
BEDS4
BATHS2 full
SQUARE FEET1,692
MLS#1108682
STATUSActive
PROPERTY TYPEResidential - Single Family
SUBDIVISIONEl Rancho Grande
Property Description
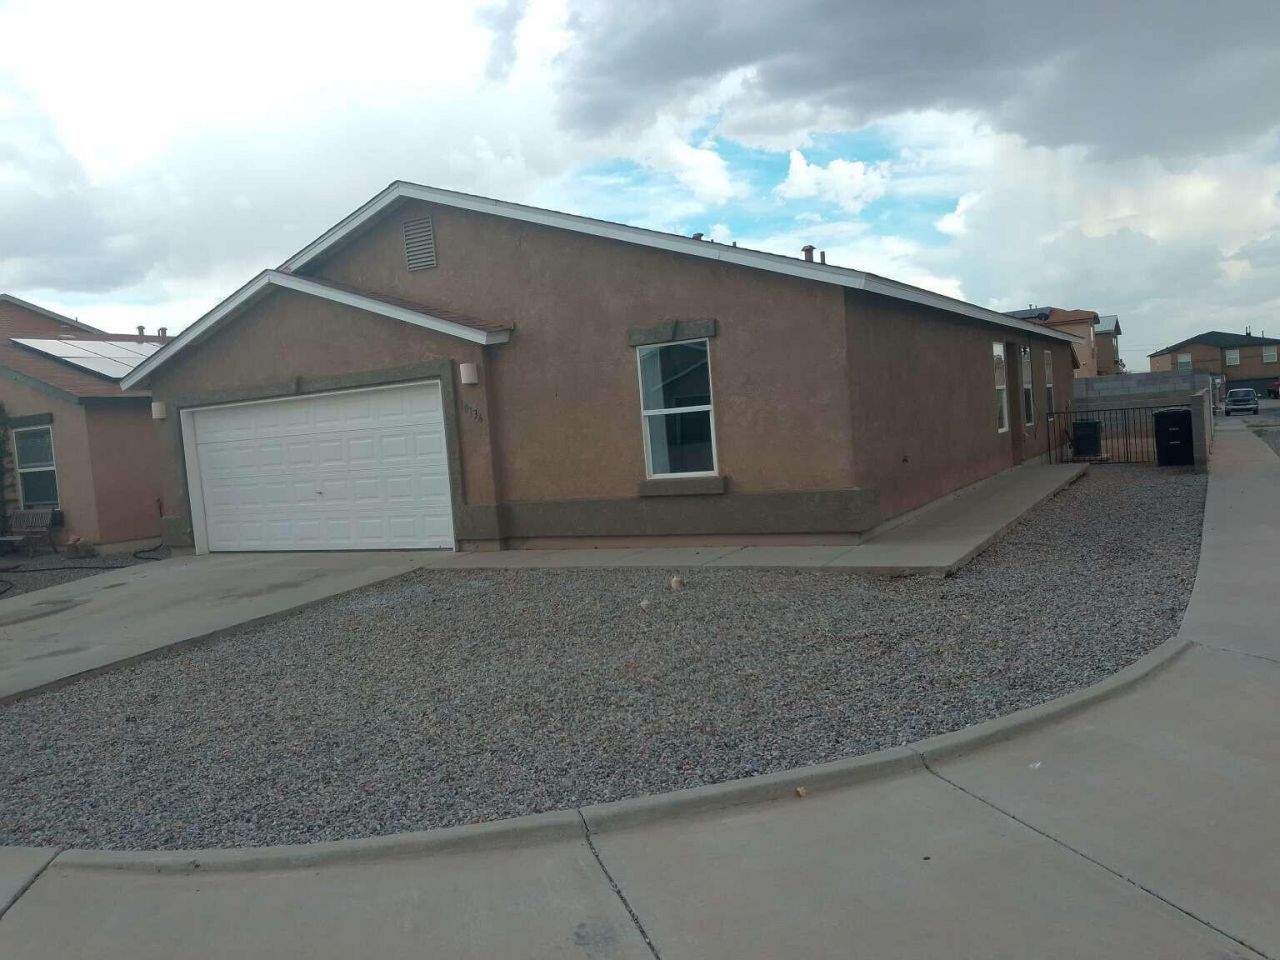
This is a really nice 4-bedroom home with two full bathrooms, the Primary bathroom has a separate shower and garden soaking tub. The primary bedroom has vaulted ceiling , with a ceiling fan and an extra large walk in closet. All appliances are included with a dishwasher and an island kitchen. Self cleaning oven and large refrigerator. The pantry closet is so handy for extra storage. Eat in kitchen with a sliding door out to your own backyard. A cement patio and a mature Desert Willow tree for shade and flowers in season. There is a closet in the hall and shelves in all closets with extra storage behind the door in the second bathroom. A very well laid out floorplan, with great storage and a nice sized two car garage with opener. The house is freshly painted with new carpet installed. HVAC refrigerated air was recently inspected, new water heater 4 months ago and a new 30 year roof in 2022. Ready to move into!
Property Features
Property Type: Residential - Single Family
Cooling: Refrigerated
Garage: 2 car attached
Heating: Central, Forced Air
Lot Size: 0.12 Acres
Roof Type: Pitched
Stories: 1.0
Taxes: $2,263
Year Built: 2005
Amenities
Ceiling Fan(s)
Cathedral Ceiling(s)
Dual Sinks
Garden Tub/Roman Tub
Kitchen Island
Living/Dining Room
Main Level Primary
Pantry
Separate Shower
Walk-In Closet(s)
Deck
Private Yard
Feature Descriptions
Accessibility: Wheelchair Access
Appliances: Dishwasher, Free-Standing Gas Range, Refrigerator, Range Hood
Days on Site: 51
Exterior: Frame, Stucco
Fencing: Back Yard, Wall
Flooring: Carpet, Vinyl
Laundry: Washer Hookup, Electric Dryer Hookup, Gas Dryer Hookup
Lot: Corner Lot
Parcel#: 100905401852020629
Parking: Attached, Garage
Parking Notes: Attached, Garage
Patio/Porch: Deck
Security: Smoke Detector(s)
Sewer: Public Sewer
Utilities: Electricity Connected, Natural Gas Connected, Sewer Connected, Water Connected
Water: Public
Window: Double Pane Windows, Insulated Windows, Vinyl
Listed By / Shown By
Listed By
Agency Name: Congress Realty, Inc
Agency Phone: (888) 881-4118
Shown By
Agent Name: The Long Group
Agent Phone: (505) 898-2700
Agency Title: Coldwell Banker Legacy

Estimate Your Payment
Estimated Payment
$ 966.41 per month $687.70 Principal & Interest $188.58 Property Tax $90.13 Homeowner's InsuranceChange Payment Information
Privacy Policy / DMCA Notice / ADA Accessibility


This site is hosted, designed and copyright
© 1994 - 2026 by
Delta Media Group, Inc. -- Patent Pending --
10136 High Range Road Sw | MLS# 1108682
This single family home located at 10136 High Range Road Sw, Albuquerque, NM 87121 is currently listed for sale with an asking price of $309,000. This property was built in 2005 and has 4 bedrooms and 2 full baths with 1692 sq. ft. High Range Road Sw is located in the El Rancho Grande subdivision. Search El Rancho Grande real estate on the-long-group.cblegacy.com today.