
BEDS3
BATHS2 full 1 partial
SQUARE FEET1,521
MLS#1109350
STATUSPending
PROPERTY TYPEResidential - Single Family
SUBDIVISIONPlat For Park Hill Subdivision
Property Description
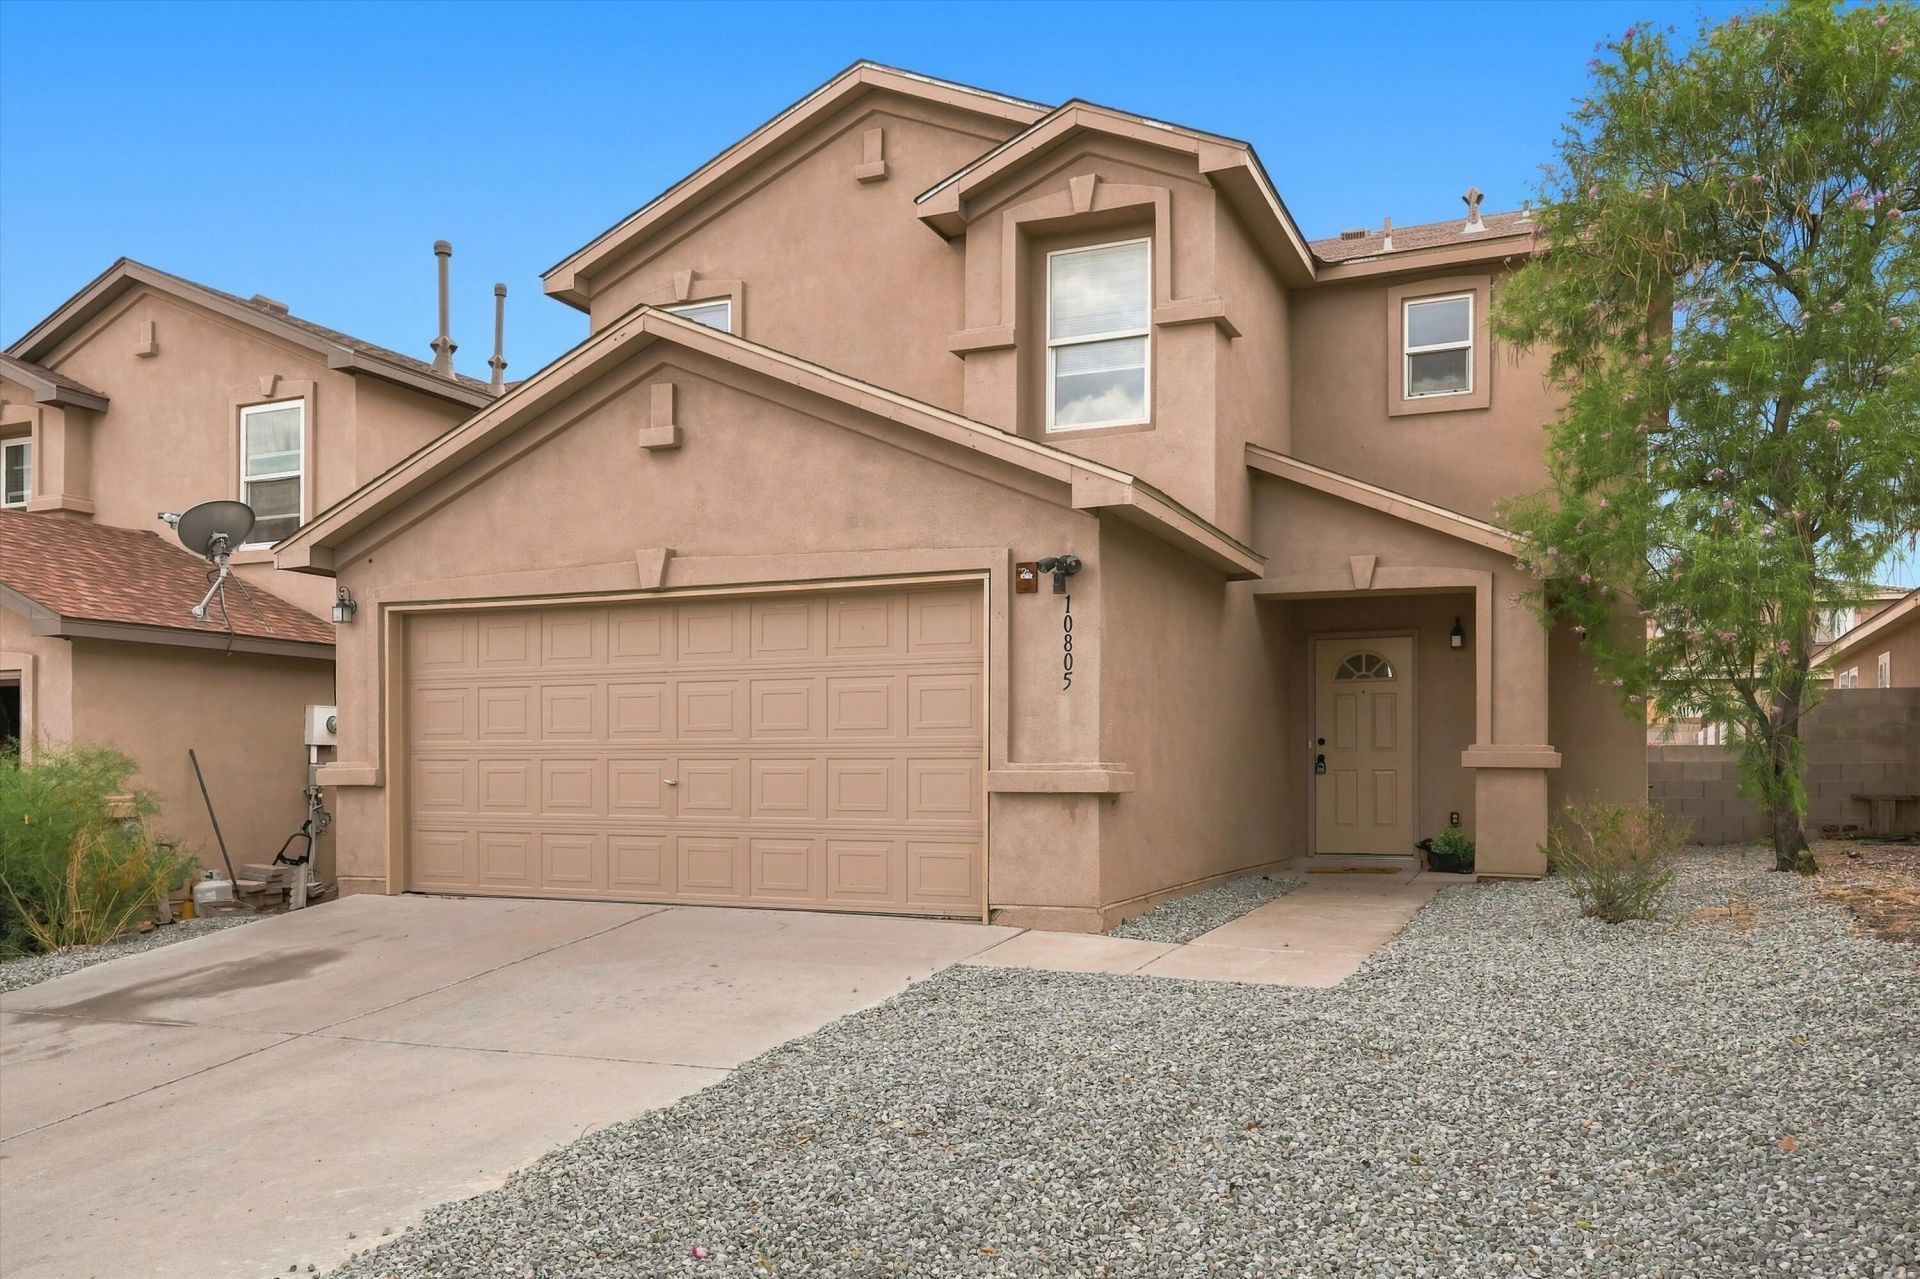
Turnkey Perfection in 87114 - Move Right In! This meticulously refreshed 3-bed, 2.5-bath Northwest Albuquerque property offers the perfect blend of modern comfort and style. Every detail has been taken care of, boasting a crisp interior with a brand-new coat of paint and stunning luxury vinyl flooring flowing seamlessly through the main living spaces. The heart of the home highlights a fully updated kitchen and dining layout, including professionally resurfaced greige cabinets, bright countertops, an elegant tile backsplash, and a suite of stainless steel appliances. Upstairs features cozy bedrooms with immaculate, freshly updated carpeting. The oversized primary suite offers a serene, light-filled escape with multiple view windows, a contemporary ceiling fan, and plenty of space for a full king-sized bedroom set. Low-maintenance landscaping and an unbeatable Westside location make this home an absolute must-see!
Property Features
Property Type: Residential - Single Family
Cooling: Evaporative Cooling
Garage: 2 car attached
Heating: Central, Forced Air
Home Style: A-Frame
Lot Size: 0.11 Acres
Roof Type: Shingle
Stories: 2.0
Taxes: $3,368
Year Built: 2002
Amenities
Separate/Formal Dining Room
Pantry
Private Yard
Feature Descriptions
Accessibility: None
Appliances: Dryer, Dishwasher, Free-Standing Gas Range, Microwave, Refrigerator, Washer
Days on Site: 52
Exterior: Frame, Stucco
Fencing: Back Yard, Wall
Flooring: Carpet, Vinyl
Formal Dining: Yes
Laundry: Gas Dryer Hookup
Lot: Landscaped
Parcel#: 101106600642024002
Parking: Attached, Garage
Parking Notes: Attached, Garage
Sewer: Public Sewer
Utilities: Electricity Connected, Natural Gas Connected, Sewer Connected, Water Connected
Water: Public
Window: Double Pane Windows, Insulated Windows
Local Schools
High School: Cibola
Middle School: James Monroe
Elementary School: Sierra Vista
Listed By / Shown By
Listed By
Agency Name: Simply Real Estate
Agency Phone: (505) 308-3800
Shown By
Agent Name: The Long Group
Agent Phone: (505) 898-2700
Agency Title: Coldwell Banker Legacy

Estimate Your Payment
Estimated Payment
$ 1,085.93 per month $711.96 Principal & Interest $280.67 Property Tax $93.30 Homeowner's InsuranceChange Payment Information
Privacy Policy / DMCA Notice / ADA Accessibility


This site is hosted, designed and copyright
© 1994 - 2026 by
Delta Media Group, Inc. -- Patent Pending --
10805 Park North Street Nw | MLS# 1109350
This single family home located at 10805 Park North Street Nw, Albuquerque, NM 87114 is currently listed for sale with an asking price of $319,900. This property was built in 2002 and has 3 bedrooms and 2 full and 1 partial baths with 1521 sq. ft. Park North Street Nw is located in the Plat For Park Hill Subdivision subdivision. Search Plat For Park Hill Subdivision real estate on the-long-group.cblegacy.com today.