
BEDS3
BATHS2 full
SQUARE FEET1,765
MLS#1103527
STATUSActive
PROPERTY TYPEResidential - Single Family
SUBDIVISIONHidden Valley Phase Iv
Property Description
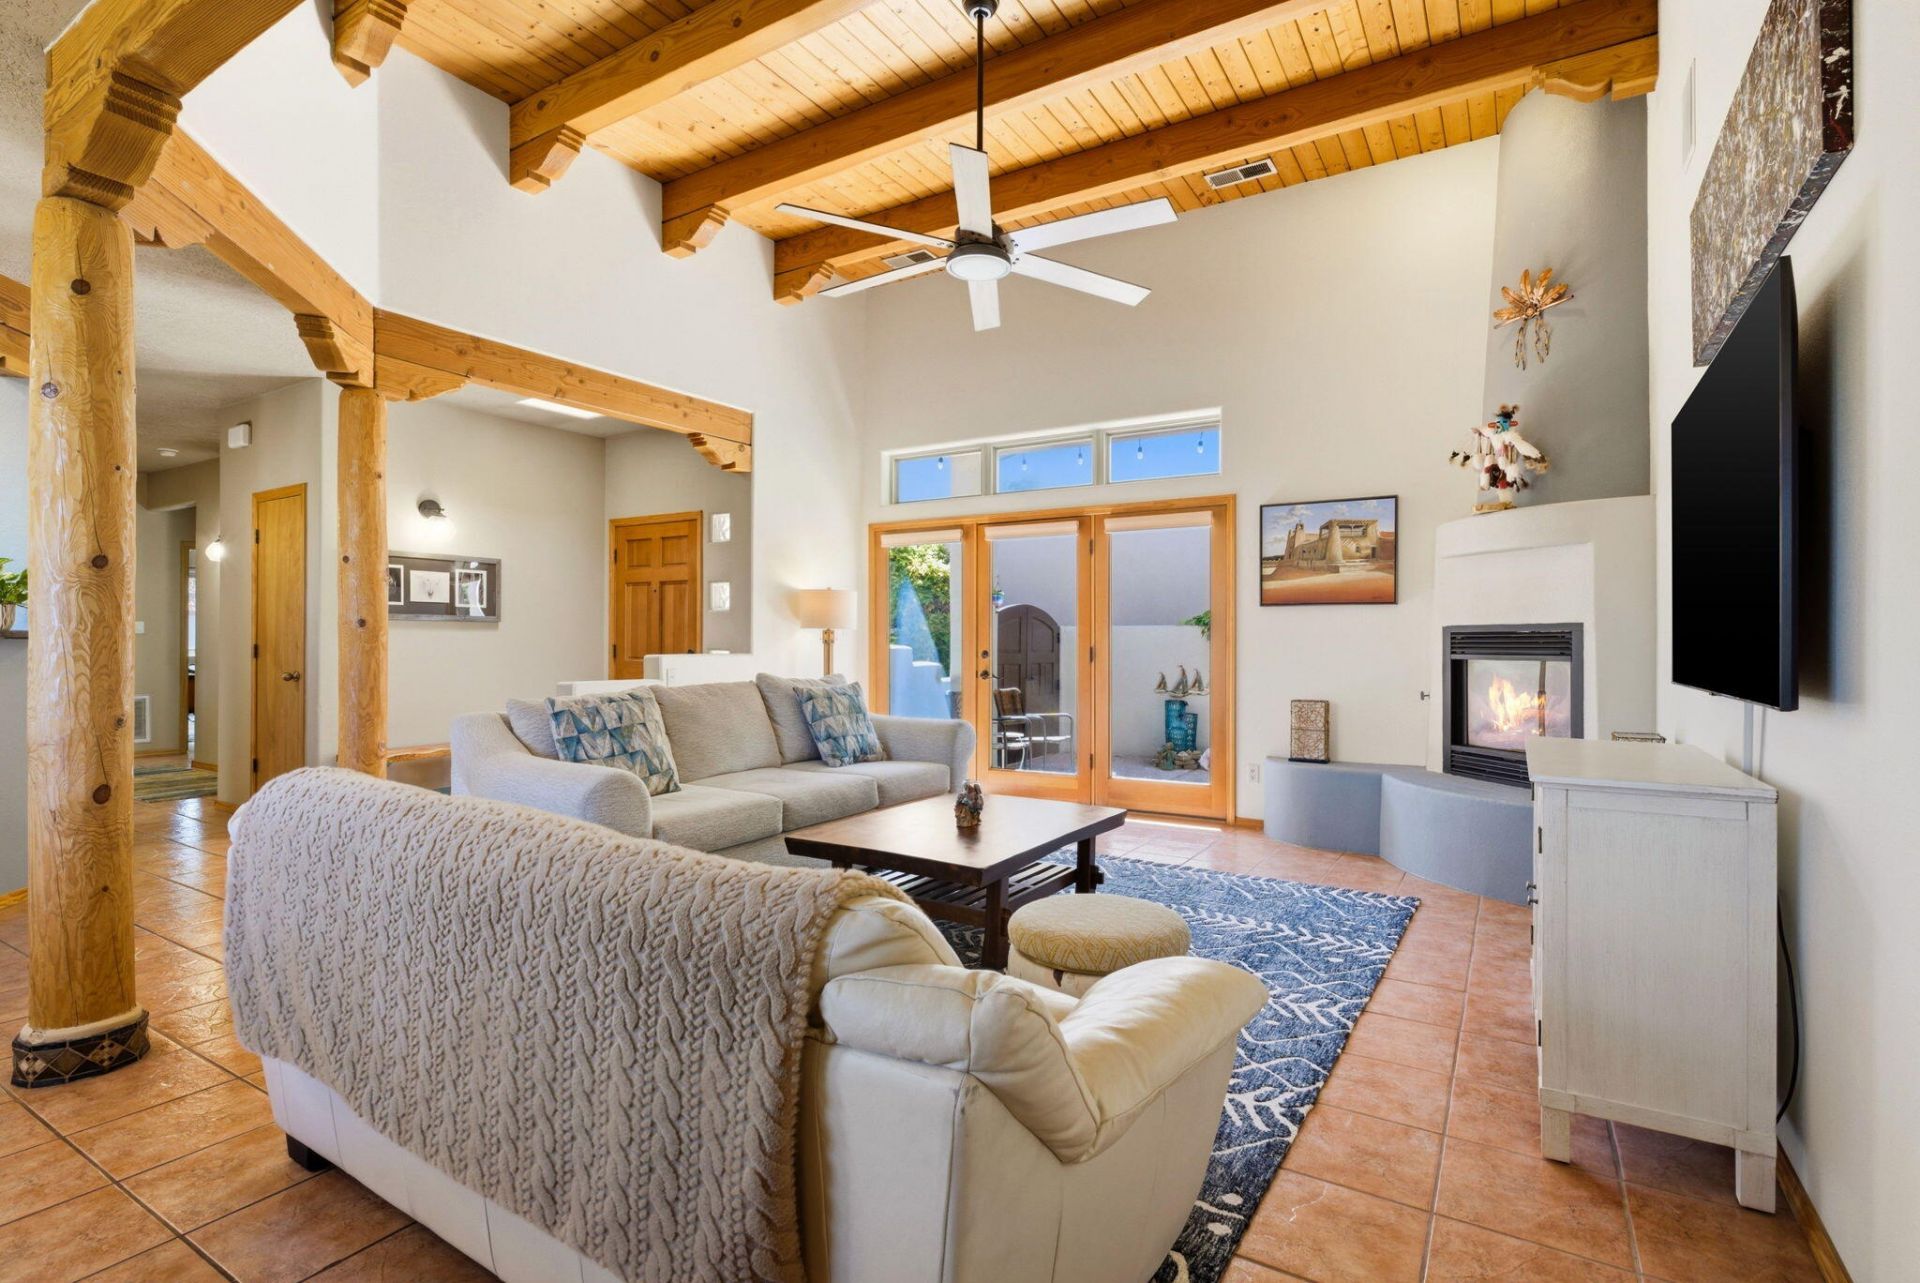
Welcome to Hidden Valley in Four Hills! This stunning 3BD/2BA custom Tiara home sits on a quiet cul-de-sac right next to open space, walking trails, and breathtaking Sandia Mountain views. Featuring 1,765 sqft of Southwestern charm, you'll love the soaring ceilings, vigas, corbels, T&G ceiling, large kiva fireplace, and abundant natural light. The kitchen offers granite countertops, tile backsplash, pantry, and stainless appliances. Spacious primary suite includes a walk-in closet, soaking tub, and separate shower. Enjoy wraparound patios, mature landscaping, fig & peach trees, and incredible sunset views. HOA covers water, trash, front landscaping, clubhouse, pool, pickleball, tennis, basketball, volleyball courts, duck ponds, fountains, and scenic green spaces. This home is a BEAUTY!
Property Features
Property Type: Residential - Single Family
Cooling: Refrigerated
Fireplaces: 1
Garage: 2 car attached
Heating: Combination, Central, Forced Air
Lot Size: 0.11 Acres
Roof Type: Flat, Pitched
Stories: 1.0
Taxes: $3,795
Year Built: 2002
Amenities
Beamed Ceilings
Breakfast Area
Bathtub
Dual Sinks
High Ceilings
Main Level Primary
Skylights
Soaking Tub
Separate Shower
Cable TV
Walk-In Closet(s)
Private Yard
Feature Descriptions
Appliances: Built-In Gas Range, Dryer, Dishwasher, Disposal, Microwave, Refrigerator, Washer
Days on Site: 15
Exterior: Frame, Stucco
Fencimg: Wall
Fireplace: Gas Log, Kiva
Flooring: Tile
HOA Fee: 281/ Monthly
Laundry: Electric Dryer Hookup
Lot: Cul-De-Sac, Views
Parcel#: 102205637503041647
Parking: Attached, Garage
Parking Notes: Attached, Garage
Patio/Porch: Covered, Open, Patio
Pool: Community
Security: Smoke Detector(s)
Sewer: Public Sewer
Utilities: Electricity Connected, Natural Gas Connected, Sewer Connected, Water Connected
Water: Public
Window: Double Pane Windows, Insulated Windows, Vinyl, Skylight(s)
Local Schools
High School: Manzano
Middle School: Grant
Elementary School: Apache
Listed By / Shown By
Listed By
Agency Name: EXP Realty LLC
Agency Phone: (505) 554-3873
Shown By
Agent Name: The Long Group
Agent Phone: (505) 898-2700
Agency Title: Coldwell Banker Legacy

Estimate Your Payment
Estimated Payment
$ 1,360.90 per month $923.61 Principal & Interest $316.25 Property Tax $121.04 Homeowner's InsuranceChange Payment Information
Privacy Policy / DMCA Notice / ADA Accessibility


This site is hosted, designed and copyright
© 1994 - 2026 by
Delta Media Group, Inc. -- Patent Pending --
13000 Nandina Way Se | MLS# 1103527
This single family home located at 13000 Nandina Way Se, Albuquerque, NM 87123 is currently listed for sale with an asking price of $415,000. This property was built in 2002 and has 3 bedrooms and 2 full baths with 1765 sq. ft. Nandina Way Se is located in the Hidden Valley Phase Iv subdivision. Search Hidden Valley Phase Iv real estate on the-long-group.cblegacy.com today.