
BEDS5
BATHS4 full
SQUARE FEET3,552
MLS#1102046
STATUSActive
PROPERTY TYPEResidential - Single Family
SUBDIVISIONCountry Club Add
Property Description
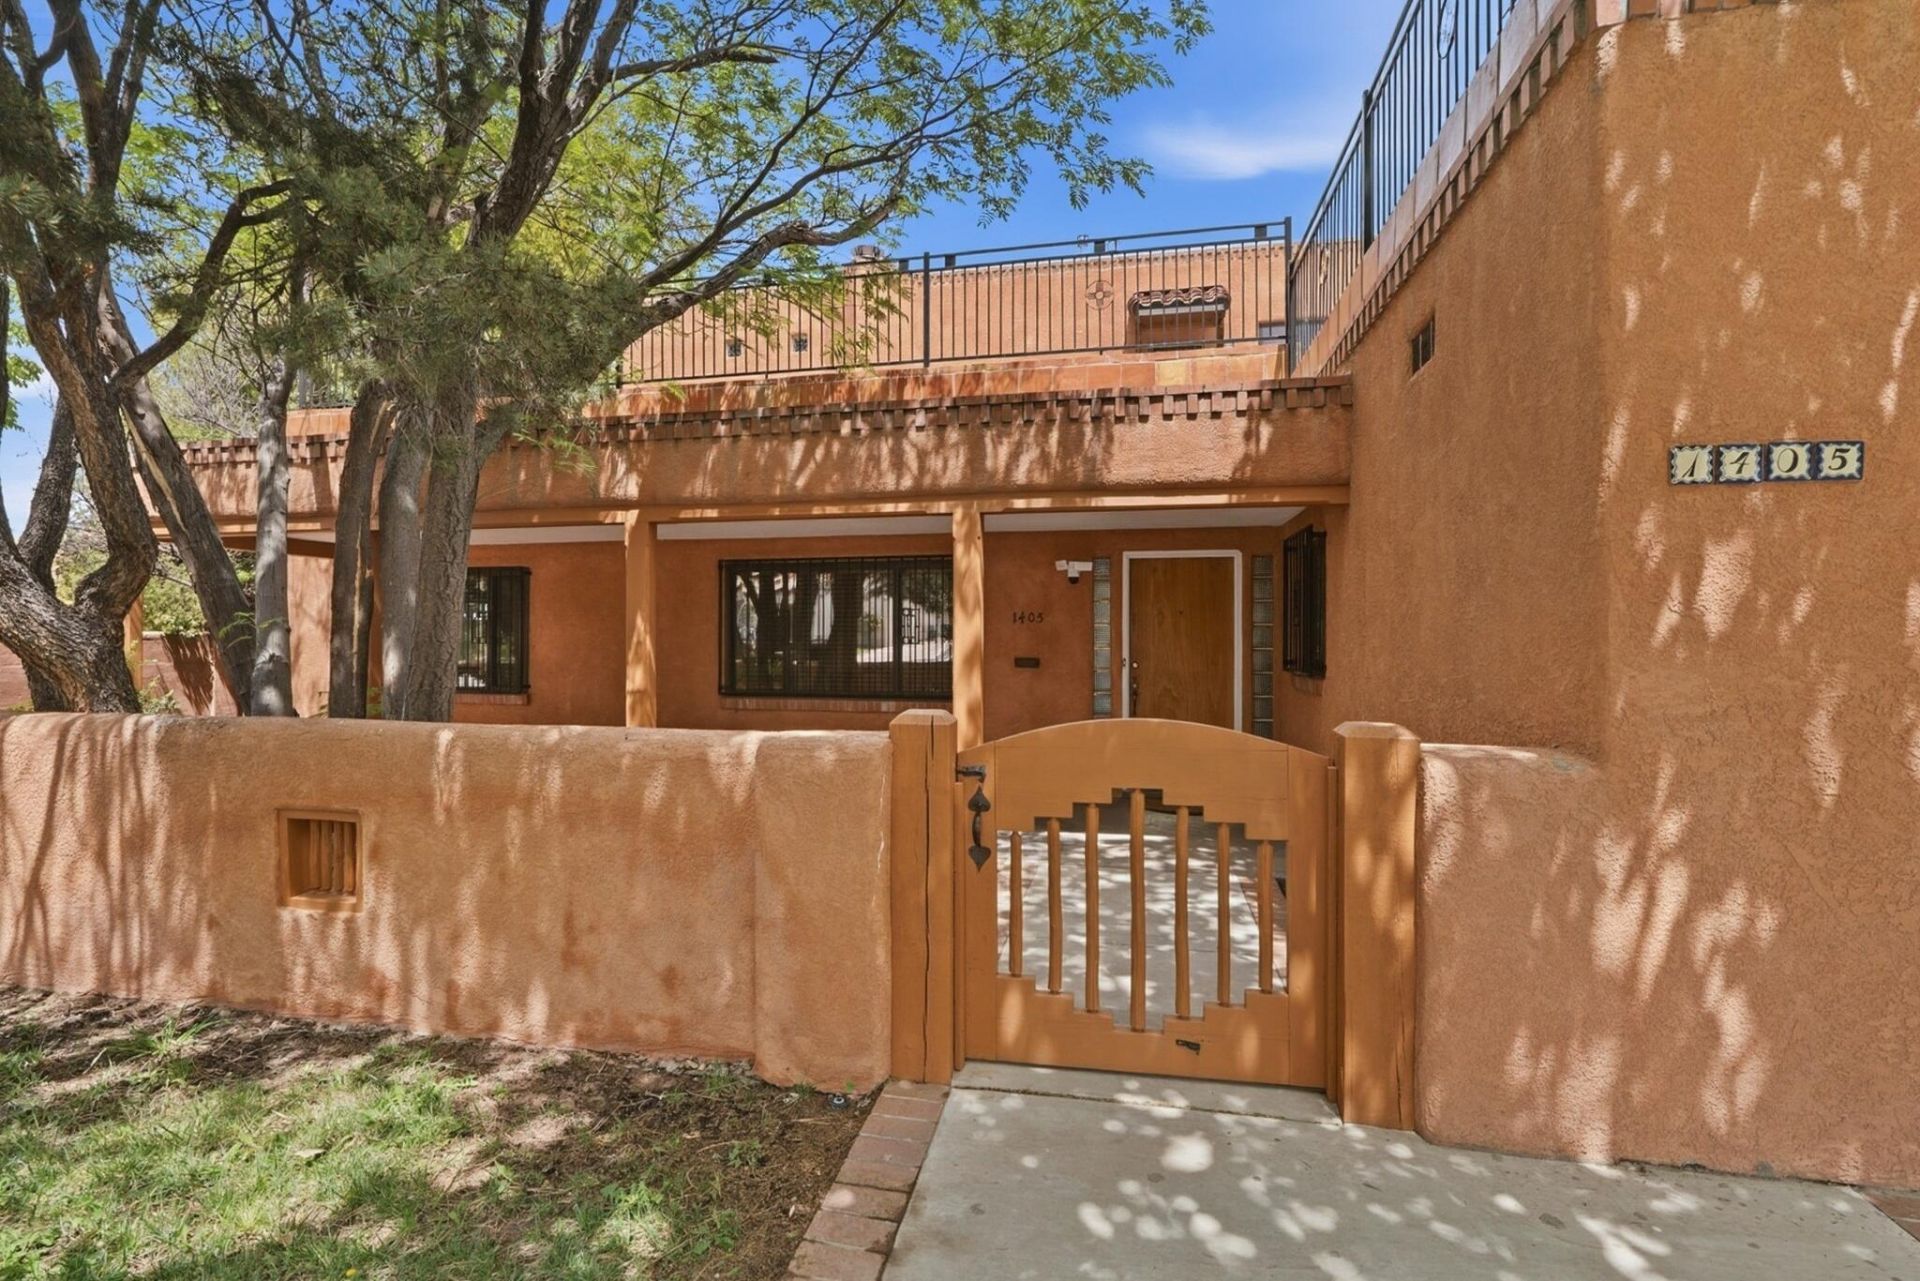
Steps from UNM's Central and North Campuses, the Golf Course, and UNM Hospital -- and soaked in the kind of Southwestern character you just can't build new. This 5-bedroom stunner in coveted Spruce Park delivers flexible living at every turn: three bedrooms on the main level, three en-suite baths, two generous living areas, and laundry on both floors -- because life is complicated enough.The open living space anchors the main level, flowing into an eat-in kitchen built for real cooking: gas cooktop, oversized island, walk-in pantry, and cabinetry that actually holds everything. Need a home office, a study room, or a dedicated play space? The layout hands you options without making you fight for them.Step outside to a private backyard wrapped in mature landscaping -- your own quiet retreat -- or head upstairs to one of two private decks where the views stretch wide and the evenings slow down. This is Spruce Park area living at its best: an established, walkable neighborhood with a personality all its own.
Property Features
Property Type: Residential - Single Family
Cooling: Ductless, Evaporative Cooling
Fireplaces: 3
Garage: 2 car attached
Heating: Ductless, Forced Air, Radiant
Home Style: Northern New Mexico, Pueblo
Lot Size: 0.26 Acres
Roof Type: Flat, Tar/Gravel
Stories: 2.0
Taxes: $9,125
Year Built: 1946
Amenities
Beamed Ceilings
Breakfast Bar
Bookcases
Breakfast Area
Cedar Closet(s)
Great Room
Hot Tub/Spa
Kitchen Island
Multiple Living Areas
Multiple Primary Suites
Pantry
Shower Only
Skylights
Separate Shower
Water Closet(s)
Walk-In Closet(s)
Balcony
Courtyard
Deck
Hot Tub/Spa
Privacy Wall
Private Yard
Sprinkler/Irrigation
Feature Descriptions
Accessibility: None
Appliances: Cooktop, Double Oven, Dryer, Dishwasher, Disposal, Microwave, Refrigerator, Trash Compactor, Washer
Days on Site: 155
Exterior: Stucco
Fencing: Wall
Fireplace: Custom, Kiva, Wood Burning
Flooring: Brick, Carpet, Tile
Hot Tub: Yes
Laundry: Washer Hookup, Electric Dryer Hookup, Gas Dryer Hookup
Lot: Lawn, Landscaped, Planned Unit Development, Sprinklers Automatic, Few Trees, Views
Parcel#: 101505835103940624
Parking: Attached, Finished Garage, Garage, Storage
Parking Notes: Attached, Finished Garage, Garage, Storage
Patio/Porch: Balcony, Covered, Deck, Patio
Security: Window Bars
Sewer: Public Sewer
Spa: Yes
Spa: Hot Tub
Utilities: Electricity Connected, Natural Gas Connected, Sewer Connected, Water Connected
Water: Public
Window: Double Pane Windows, Insulated Windows, Skylight(s)
Listed By / Shown By
Listed By
Agency Name: Realty One of New Mexico
Agency Phone: (505) 883-9400
Shown By
Agent Name: The Long Group
Agent Phone: (505) 898-2700
Agency Title: Coldwell Banker Legacy

Estimate Your Payment
Estimated Payment
$ 2,711.27 per month $1,724.81 Principal & Interest $760.42 Property Tax $226.04 Homeowner's InsuranceChange Payment Information
Privacy Policy / DMCA Notice / ADA Accessibility


This site is hosted, designed and copyright
© 1994 - 2026 by
Delta Media Group, Inc. -- Patent Pending --
1405 Sigma Chi Road Ne | MLS# 1102046
This single family home located at 1405 Sigma Chi Road Ne, Albuquerque, NM 87106 is currently listed for sale with an asking price of $775,000. This property was built in 1946 and has 5 bedrooms and 4 full baths with 3552 sq. ft. Sigma Chi Road Ne is located in the Country Club Add subdivision. Search Country Club Add real estate on the-long-group.cblegacy.com today.