
BEDS4
BATHS2 full 1 partial
SQUARE FEET3,631
MLS#1103438
STATUSPending
PROPERTY TYPEResidential - Single Family
SUBDIVISIONPinnacle Estates Subd
Property Description
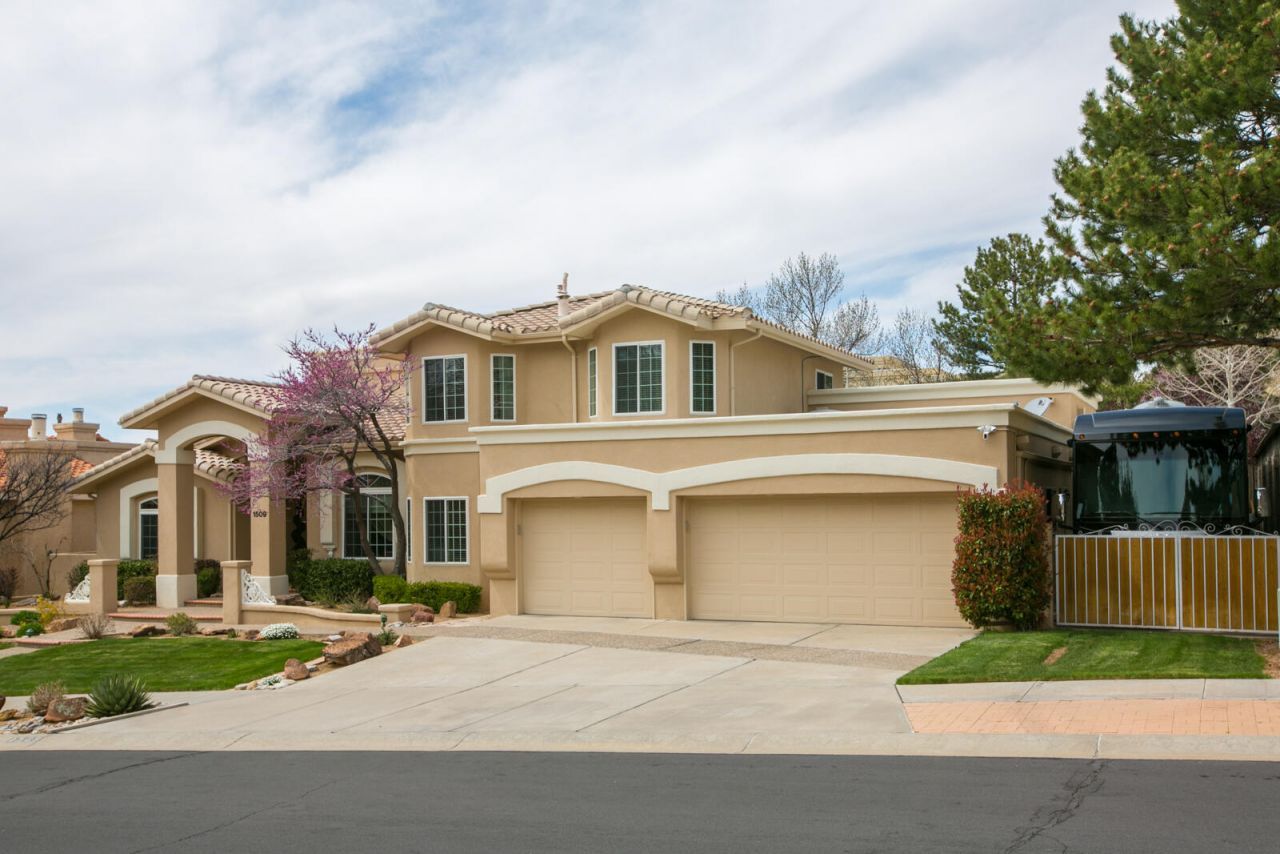
Experience unrivaled luxury in this one-of-a-kind custom estate nestled at the base of the Sandia Mountain Foothills, just a block from scenic trail access. Commanding curb appeal sets the tone as you enter through a grand iron staircase into sophisticated formal living and dining spaces, impeccably designed for lavish entertaining. The gourmet eat-in kitchen seamlessly flows into the elegant family room with beamed ceiling and showcases high-end stainless appliances, stunning granite counters, bespoke cabinetry, and elegant wood-like porcelain tile floors. The lavish owner's retreat is a true sanctuary, complete with a double-sided fireplace, a tranquil sitting area, and a spa-inspired bathroom. A versatile downstairs office/4th bedroom offers flexibility. Upstairs, discover two expansive
Property Features
Property Type: Residential - Single Family
Cooling: Multi Units, Refrigerated
Fireplaces: 2
Garage: 3 car attached
Heating: Forced Air, Multiple Heating Units, Natural Gas
Home Style: Custom, Spanish/Mediterranean
Lot Size: 0.25 Acres
Roof Type: Pitched, Tile
Stories: 1.0
Taxes: $7,224
Year Built: 1990
Amenities
Beamed Ceilings
Breakfast Area
Ceiling Fan(s)
Separate/Formal Dining Room
Entrance Foyer
High Ceilings
Kitchen Island
Loft
Multiple Living Areas
Main Level Primary
Privacy Wall
Private Yard
Sprinkler/Irrigation
Feature Descriptions
Accessibility: None
Appliances: Convection Oven, Cooktop, Dryer, Dishwasher, Disposal, Microwave, Refrigerator, Washer
Days on Site: 15
Exterior: Frame, Stucco
Fencimg: Wall
Fireplace: Custom, Gas Log, Multi-Sided
Flooring: Carpet, Tile
Formal Dining: Yes
Laundry: Washer Hookup, Electric Dryer Hookup, Gas Dryer Hookup
Lot: Cul-De-Sac, Lawn, Landscaped
Parcel#: 102305841630411533
Parking: Attached, Garage, Garage Door Opener, RV Access/Parking
Parking Notes: Attached, Garage, Garage Door Opener, RV Access/Parki
Patio/Porch: Covered, Patio
Sewer: Public Sewer
Utilities: Electricity Connected, Natural Gas Connected, Sewer Connected
Water: Public
Window: Double Pane Windows, Insulated Windows
Local Schools
High School: Manzano
Middle School: Jackson
Elementary School: Onate (y)
Listed By / Shown By
Listed By
Agency Name: Keller Williams Realty
Agency Phone: (505) 271-8200
Shown By
Agent Name: The Long Group
Agent Phone: (505) 898-2700
Agency Title: Coldwell Banker Legacy

Estimate Your Payment
Estimated Payment
$ 2,716.48 per month $1,869.48 Principal & Interest $602.00 Property Tax $245.00 Homeowner's InsuranceChange Payment Information
Privacy Policy / DMCA Notice / ADA Accessibility


This site is hosted, designed and copyright
© 1994 - 2026 by
Delta Media Group, Inc. -- Patent Pending --
1509 Gray Rock Place Ne | MLS# 1103438
This single family home located at 1509 Gray Rock Place Ne, Albuquerque, NM 87112 is currently listed for sale with an asking price of $840,000. This property was built in 1990 and has 4 bedrooms and 2 full and 1 partial baths with 3631 sq. ft. Gray Rock Place Ne is located in the Pinnacle Estates Subd subdivision. Search Pinnacle Estates Subd real estate on the-long-group.cblegacy.com today.