
BEDS3
BATHS2 full
SQUARE FEET1,717
MLS#1111444
STATUSActive
PROPERTY TYPEResidential - Single Family
SUBDIVISIONHigh Range Unit 3
Property Description
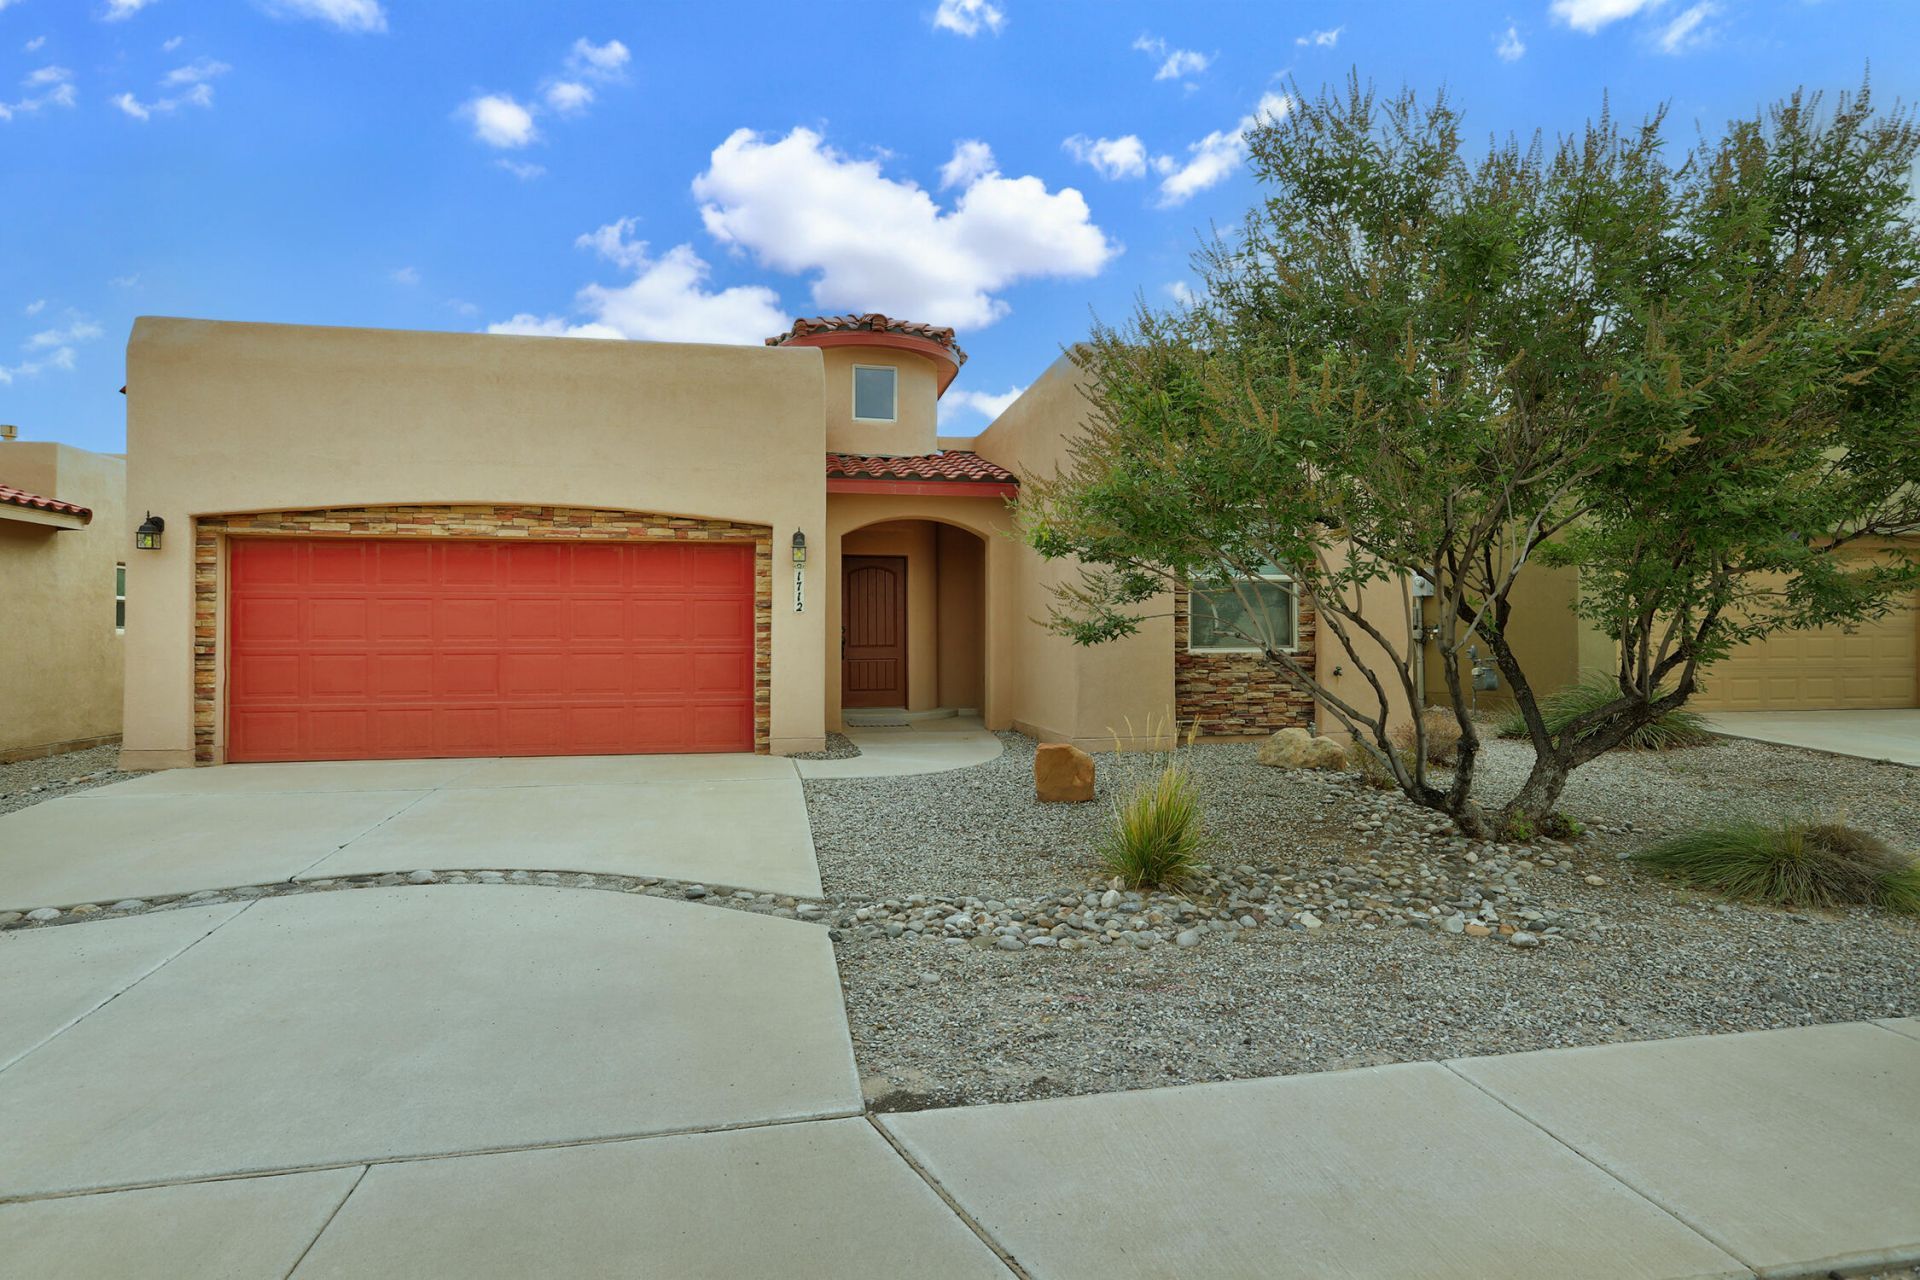
Welcome to your new home in High Range! This spacious residential property boasts high ceilings & modern tankless water heater(2025) for ultimate comfort & efficiency. Built by Casa Verde Builders, it's Green Built Gold Certified, ensuring a sustainable living environment. You'll love the comfort of thebeautiful cork flooring in the primary bedroom & appreciate the stylish tile floors in the wet & living areas. Guest bedrooms have cozy carpet. The kitchen is a dream with granite countertops, soft-close drawers & doors, convenient pull-outs, & a walk-in pantry. Well appointed with pendant & recessed light + S/S appliances. Enjoy easy-care yard upkeep while appreciating the unique touches like a variance plaster accent wall & lighted nichos. Many features in this home are only found in custom built residences. You can have quality construction, style and sustainability at one sweet price.
Property Features
Property Type: Residential - Single Family
Cooling: Refrigerated
Fireplaces: 1
Garage: 2 car attached
Heating: Forced Air, Natural Gas
Lot Size: 0.12 Acres
Roof Type: Pitched, Tile
Stories: 1.0
Taxes: $1,914
Year Built: 2013
Amenities
Ceiling Fan(s)
Dual Sinks
Entrance Foyer
Family/Dining Room
High Ceilings
Living/Dining Room
Main Level Primary
Pantry
Tub Shower
Water Closet(s)
Walk-In Closet(s)
Sprinkler/Irrigation
Feature Descriptions
Accessibility: None
Appliances: Dryer, Dishwasher, Free-Standing Electric Range, Disposal, Microwave, Refrigerator, Self Cleaning Oven, Washer
Days on Site: 1
Exterior: Frame, Stucco
Fencing: Back Yard
Fireplace: Glass Doors, Gas Log, Kiva
Flooring: Carpet, Cork, Tile
Laundry: Electric Dryer Hookup
Lot: Landscaped, Planned Unit Development, Few Trees
Parcel#: 1013071263374
Parking: Attached, Finished Garage, Garage, Garage Door Opener
Parking Notes: Attached, Finished Garage, Garage, Garage Door Opener
Patio/Porch: Covered, Patio
Security: Smoke Detector(s)
Sewer: Public Sewer
Utilities: Cable Available, Electricity Connected, Natural Gas Connected, Phone Available, Sewer Connected, Underground Utilities, Water Connected
Water: Public
Window: Double Pane Windows, Insulated Windows, Vinyl
Local Schools
High School: V. Sue Cleveland
Listed By / Shown By
Listed By
Agency Name: Coldwell Banker Legacy

Shown By
Agent Name: The Long Group
Agent Phone: (505) 898-2700
Estimate Your Payment
Estimated Payment
$ 1,065.70 per month $801.20 Principal & Interest $159.50 Property Tax $105.00 Homeowner's InsuranceChange Payment Information
Privacy Policy / DMCA Notice / ADA Accessibility


This site is hosted, designed and copyright
© 1994 - 2026 by
Delta Media Group, Inc. -- Patent Pending --
1712 Chisholm Trail Ne | MLS# 1111444
This single family home located at 1712 Chisholm Trail Ne, Rio Rancho, NM 87144 is currently listed for sale by Coldwell Banker Legacy, with an asking price of $360,000. This property was built in 2013 and has 3 bedrooms and 2 full baths with 1717 sq. ft. Chisholm Trail Ne is located in the High Range Unit 3 subdivision. Search High Range Unit 3 real estate on the-long-group.cblegacy.com today.