
BEDS4
BATHS2 full 1 partial
SQUARE FEET2,761
MLS#1108894
STATUSPending
PROPERTY TYPEResidential - Single Family
SUBDIVISIONPlat Of Watershed Subdivision
Property Description
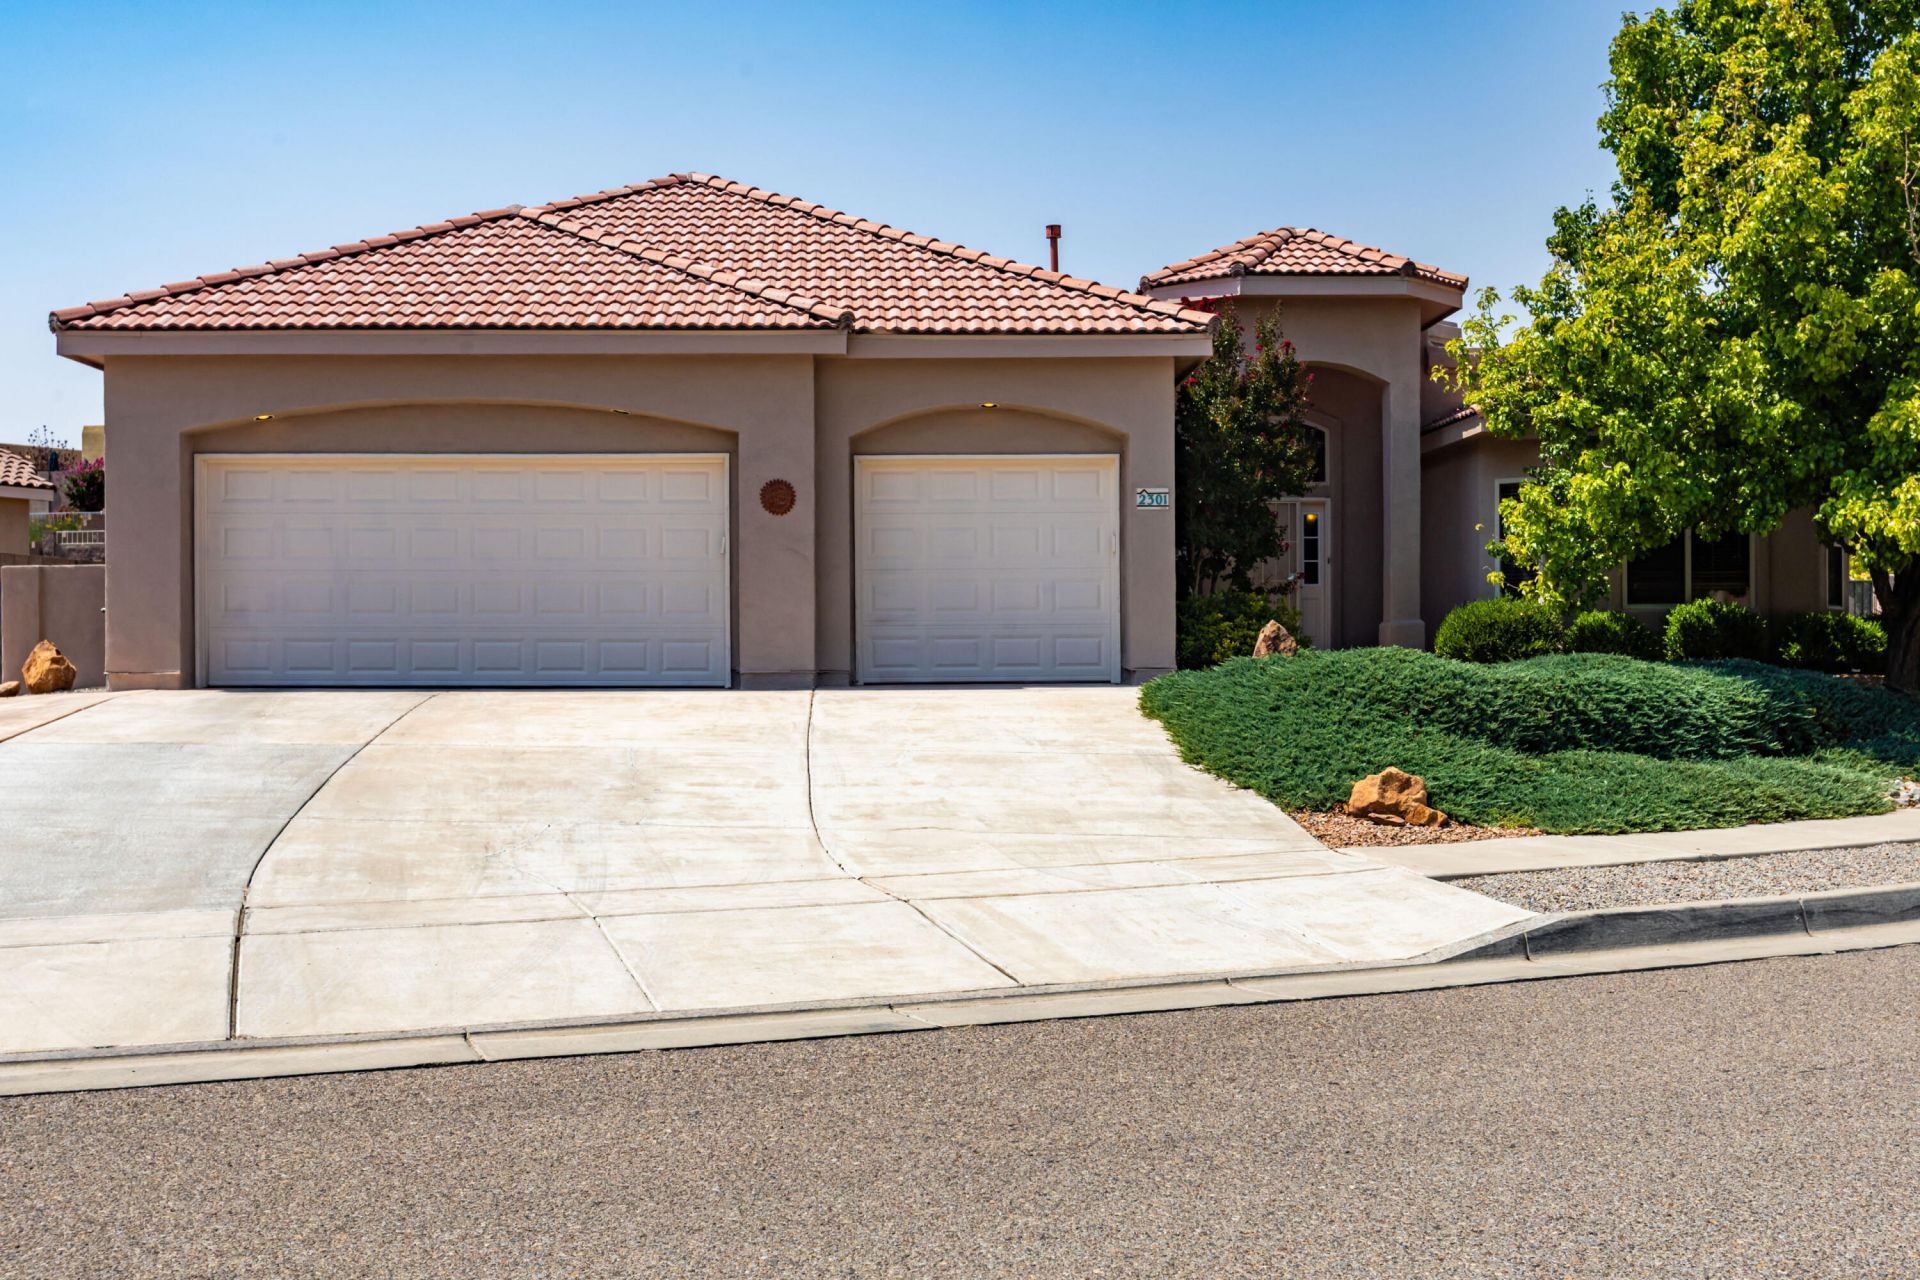
Magnificent is the only way to describe this exceptional Kim Brooks custom home.The backyard is a private sanctuary, featuring more than $50,000 in professional landscaping and a four-year-old gunite pool. Inside, you'll find brand-new luxury vinyl tile flooring throughout, fresh interior and exterior paint, and distinctive architectural details, including niches, arches, and decorative ledges.The chef-inspired kitchen is designed to impress, while the oversized garageoffers ample storage with built-in cabinets. A separate wing of the home providesthe flexibility of a potential mother-in-law suite. The refrigerator, washer, anddryer convey, and all furniture is negotiable. All outdoor furniture will stay with the home. Imagine making new memories in this extraordinary home--schedule your showing today!
Property Features
Property Type: Residential - Single Family
Cooling: ENERGY STAR Qualified Equipment, Refrigerated
Fireplaces: 1
Garage: 3 car attached
Heating: Combination, ENERGY STAR Qualified Equipment, Multip
Home Style: Mediterranean
Lot Size: 0.38 Acres
Roof Type: Shingle, Tar/Gravel
Stories: 1.0
Taxes: $6,070
Year Built: 2006
Amenities
Breakfast Bar
Ceiling Fan(s)
Separate/Formal Dining Room
Dual Sinks
Family/Dining Room
Great Room
Garden Tub/Roman Tub
High Speed Internet
Jetted Tub
Living/Dining Room
Main Level Primary
Pantry
Skylights
Separate Shower
Cable TV
Water Closet(s)
Walk-In Closet(s)
Private Yard
Sprinkler/Irrigation
Feature Descriptions
Appliances: Dryer, Dishwasher, Free-Standing Gas Range, Disposal, Microwave, Washer
Days on Site: 55
Exterior: Frame, Stucco
Fencing: Wall
Fireplace: Blower Fan, Custom, Gas Log
Flooring: Carpet Free, Tile, Wood
Formal Dining: Yes
HOA Fee: 39/ Monthly
Laundry: Electric Dryer Hookup
Lot: Landscaped, Planned Unit Development, Views
Parcel#: 100905920236320611
Parking: Attached, Finished Garage, Garage, Garage Door Opener, Oversized
Parking Notes: Attached, Finished Garage, Garage, Garage Door Opener
Patio/Porch: Covered, Patio
Pool: Gunite, In Ground
Security: yes
Security: Security System, Smoke Detector(s)
Sewer: Public Sewer
Swimming Pool: Yes
Utilities: Electricity Connected, Natural Gas Connected, Phone Connected, Sewer Connected, Water Connected
Water: Public
Window: Double Pane Windows, Insulated Windows, Low-Emissivity Windows, Skylight(s)
Local Schools
High School: West Mesa
Elementary School: Tres Volcanes
Listed By / Shown By
Listed By
Agency Name: Coldwell Banker Legacy

Shown By
Agent Name: The Long Group
Agent Phone: (505) 898-2700
Estimate Your Payment
Estimated Payment
$ 2,013.66 per month $1,333.11 Principal & Interest $505.83 Property Tax $174.71 Homeowner's InsuranceChange Payment Information
Privacy Policy / DMCA Notice / ADA Accessibility


This site is hosted, designed and copyright
© 1994 - 2026 by
Delta Media Group, Inc. -- Patent Pending --
2301 Arroyo Falls Street Nw | MLS# 1108894
This single family home located at 2301 Arroyo Falls Street Nw, Albuquerque, NM 87120 is currently listed for sale by Coldwell Banker Legacy, with an asking price of $599,000. This property was built in 2006 and has 4 bedrooms and 2 full and 1 partial baths with 2761 sq. ft. Arroyo Falls Street Nw is located in the Plat Of Watershed Subdivision subdivision. Search Plat Of Watershed Subdivision real estate on the-long-group.cblegacy.com today.