
BEDS4
BATHS2 full 1 partial
SQUARE FEET2,241
MLS#1106707
STATUSActive
PROPERTY TYPEResidential - Single Family
SUBDIVISIONTierra Del Oro Phase 2
Property Description
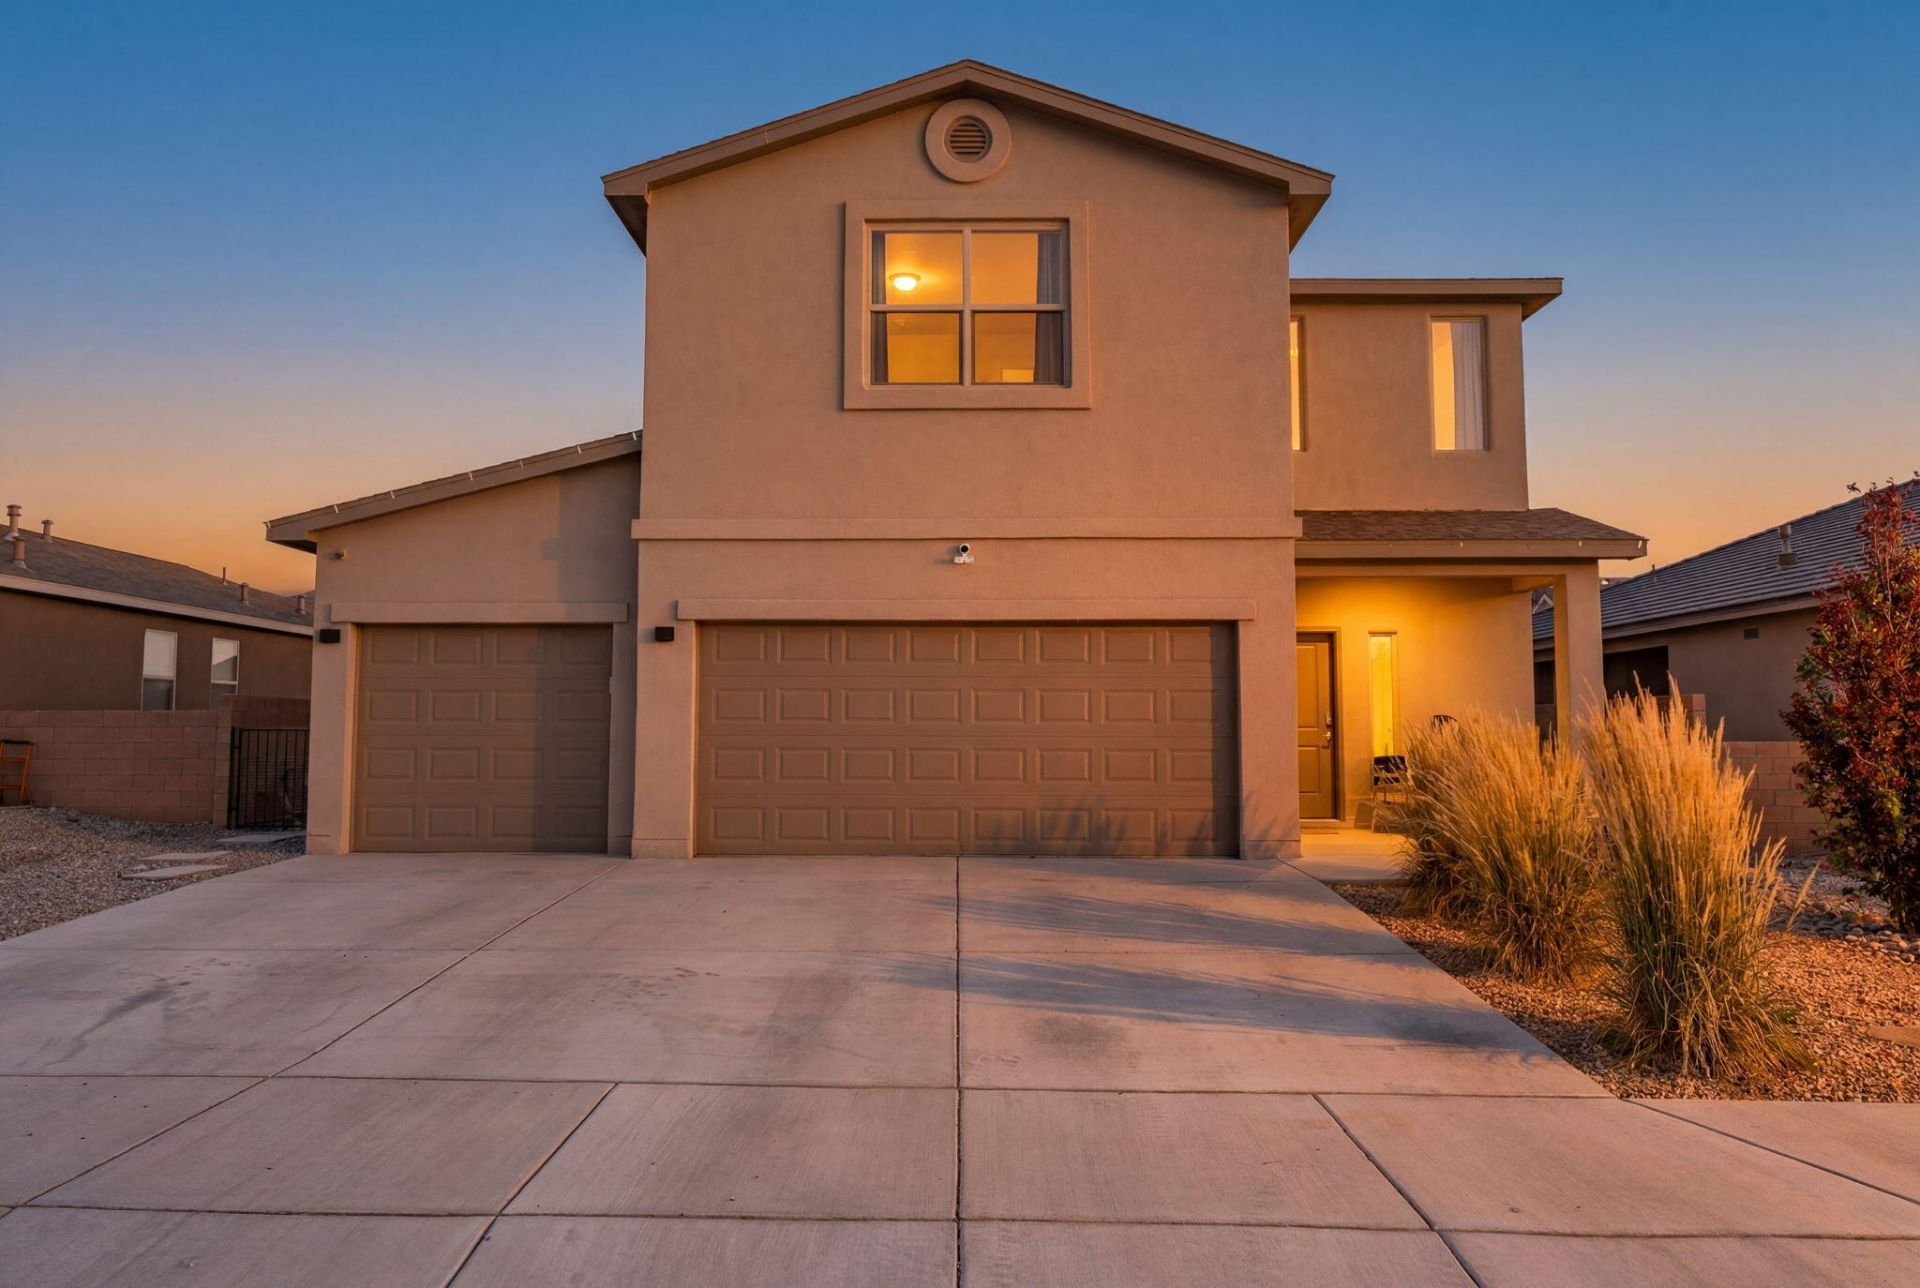
If you've been searching for a home with space to gather inside and room to grow outside, your search ends here! This beautifully maintained home offers a 3-car garage and open-concept layout with a laundry room including washer and dryer. Inside features carpet and tile flooring, recessed lighting, refrigerated air, and a cozy fireplace. The kitchen offers an oversized island with seating, all appliances, and flows into the living and dining areas. Upstairs, the primary suite includes a walk-in closet and ensuite bath with double sinks and a walk-in shower, along with a Jack and Jill bathroom serving the secondary bedrooms. Outside features a covered patio and spacious walled backyard with dog run and playground. Don't miss the opportunity to make this wonderful Rio Rancho home your own!
Property Features
Property Type: Residential - Single Family
Cooling: Refrigerated
Fireplaces: 1
Garage: 3 car attached
Heating: Central, Forced Air
Lot Size: 0.15 Acres
Roof Type: Composition, Pitched
Stories: 2.0
Taxes: $6,270
Year Built: 2023
Amenities
Dual Sinks
Jack and Jill Bath
Kitchen Island
Pantry
Shower Only
Separate Shower
Water Closet(s)
Walk-In Closet(s)
Playground
Private Yard
Feature Descriptions
Accessibility: None
Appliances: Dishwasher, Free-Standing Gas Range, Microwave, Refrigerator
Days on Site: 1
Exterior: Frame, Stucco
Fencimg: Wall
Fireplace: Custom
Flooring: Carpet, Tile
HOA Fee: 25/ Monthly
Laundry: Electric Dryer Hookup
Lot: Landscaped
Parcel#: 1012071244216
Parking: Attached, Door-Multi, Garage, Two Car Garage, Garage Door Opener
Parking Notes: Attached, Door-Multi, Garage, Two Car Garage, Garage D
Patio/Porch: Covered, Patio
Security: Security System, Smoke Detector(s)
Security: yes
Sewer: Public Sewer
Utilities: Electricity Connected, Natural Gas Connected, Sewer Connected, Water Connected
Water: Public
Window: Double Pane Windows, Insulated Windows, Low-Emissivity Windows
Listed By / Shown By
Listed By
Agency Name: Keller Williams Realty
Agency Phone: (505) 271-8200
Shown By
Agent Name: The Long Group
Agent Phone: (505) 898-2700
Agency Title: Coldwell Banker Legacy

Estimate Your Payment
Estimated Payment
$ 1,617.50 per month $968.12 Principal & Interest $522.50 Property Tax $126.88 Homeowner's InsuranceChange Payment Information
Privacy Policy / DMCA Notice / ADA Accessibility


This site is hosted, designed and copyright
© 1994 - 2026 by
Delta Media Group, Inc. -- Patent Pending --
2740 Camino Plata Loop Ne | MLS# 1106707
This single family home located at 2740 Camino Plata Loop Ne, Rio Rancho, NM 87144 is currently listed for sale with an asking price of $435,000. This property was built in 2023 and has 4 bedrooms and 2 full and 1 partial baths with 2241 sq. ft. Camino Plata Loop Ne is located in the Tierra Del Oro Phase 2 subdivision. Search Tierra Del Oro Phase 2 real estate on the-long-group.cblegacy.com today.