
BEDS3
BATHS2 full 1 partial
SQUARE FEET2,302
MLS#1104872
STATUSActive
PROPERTY TYPEResidential - Single Family
SUBDIVISIONPlat Of Los Candelarias Subdivision
Property Description
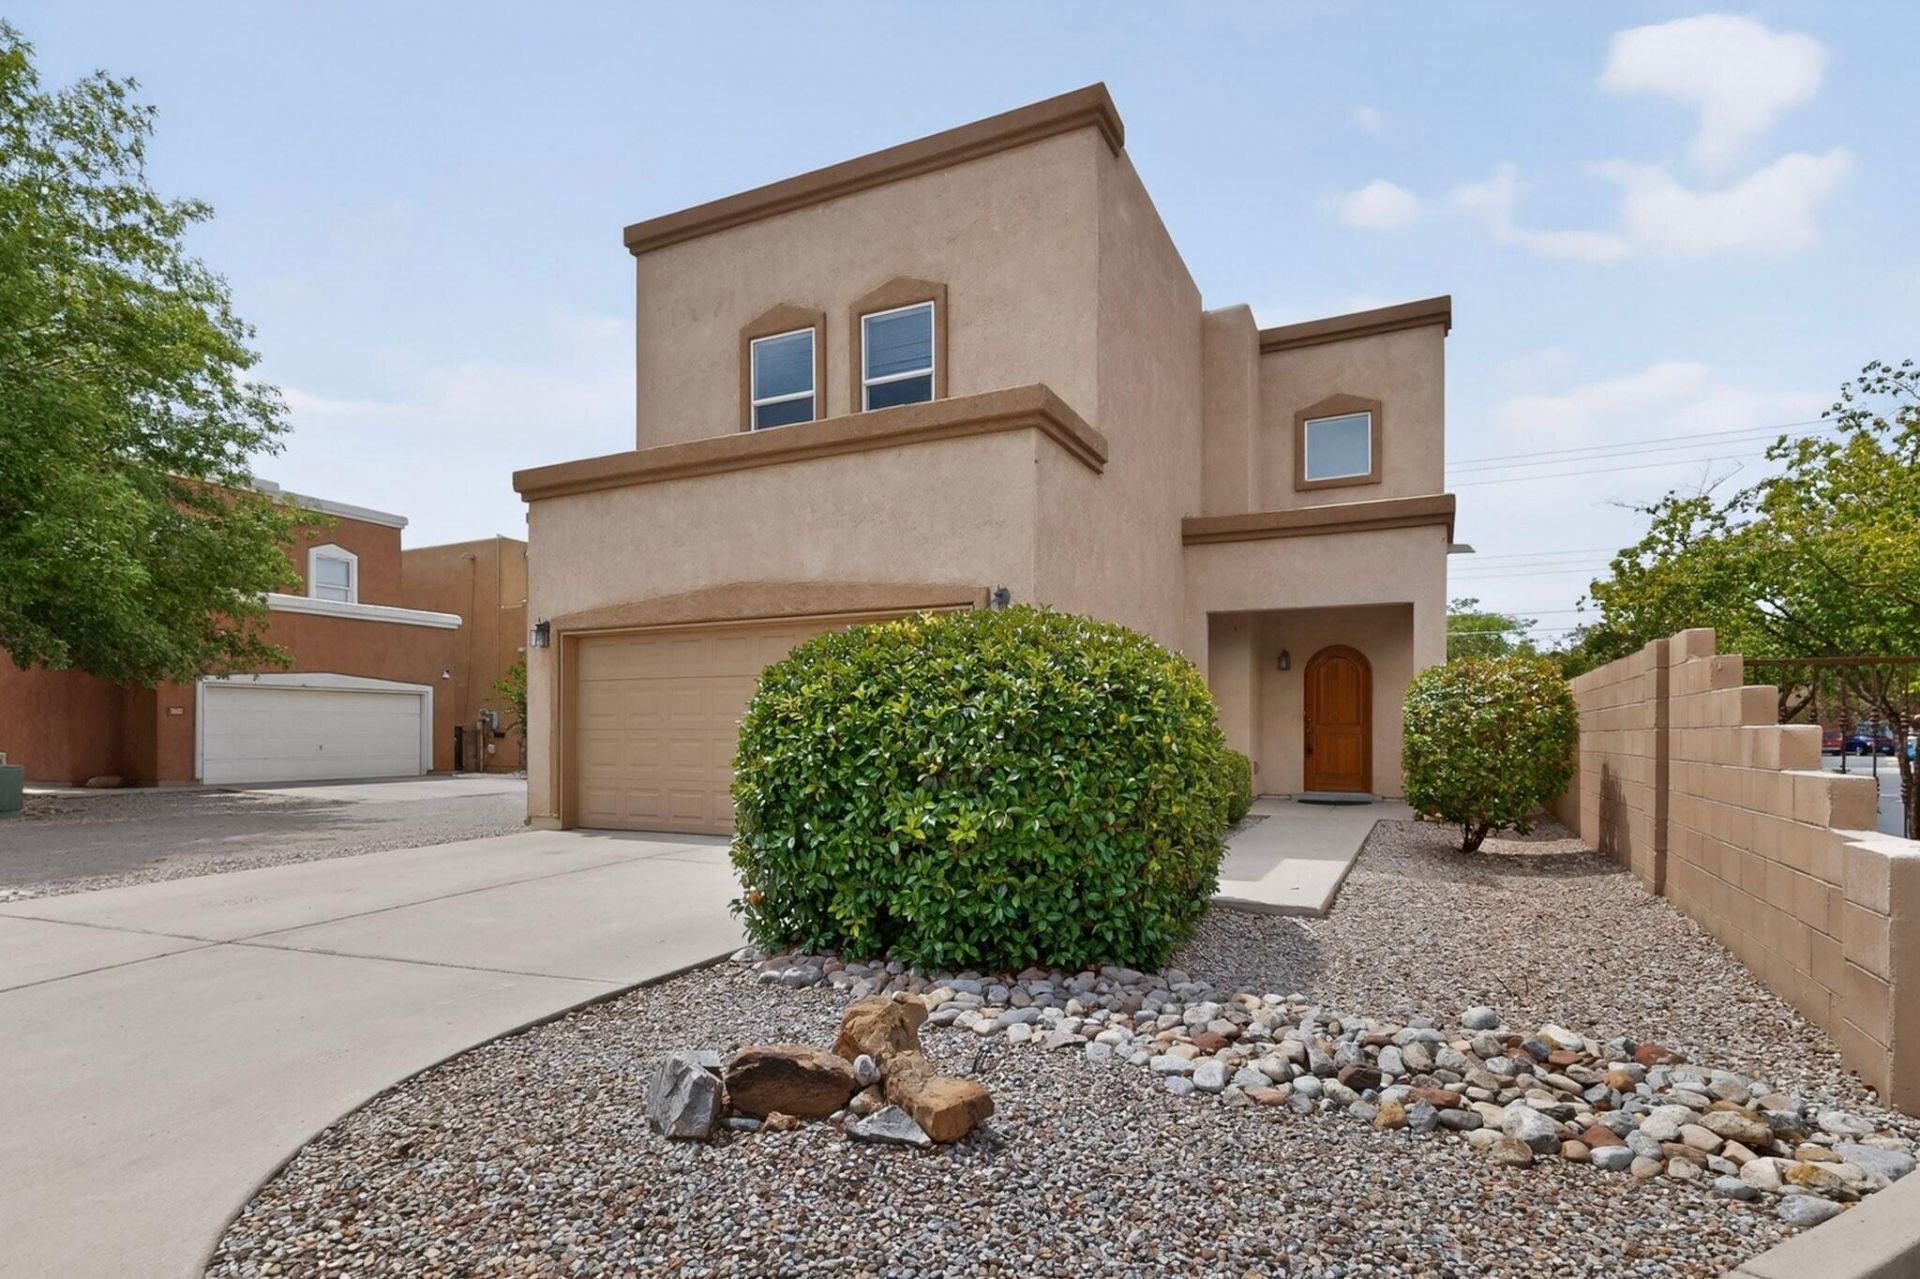
Nestled inside the gated community of Los Candelarias in Albuquerque's North Valley, this 3-bed, 3-bath home with a two-car garage offers 2,302 sq ft of open, airy space where you can finally relax. The main floor features viga accents, a gas fireplace, and a flowing open floor plan filled with natural light. The kitchen offers ample counter space, a large pantry, and an island. Upstairs, a loft and three large bedrooms invite flexible space and restful nights, while the primary suite boasts a garden tub, separate shower, and walk-in closet. This home is sparkling clean and move-in ready. Schedule a showing today!
Property Features
Property Type: Residential - Single Family
Cooling: Refrigerated
Fireplaces: 1
Garage: 2 car attached
Heating: Central, Forced Air, Natural Gas
Lot Size: 0.09 Acres
Roof Type: Flat
Stories: 2.0
Taxes: $4,135
Year Built: 2004
Amenities
Beamed Ceilings
Ceiling Fan(s)
Dual Sinks
Garden Tub/Roman Tub
High Ceilings
Kitchen Island
Loft
Multiple Living Areas
Separate Shower
Walk-In Closet(s)
Private Yard
Feature Descriptions
Accessibility: None
Appliances: Built-In Electric Range, Double Oven, Microwave, Refrigerator
Days on Site: 32
Exterior: Frame, Stucco, Rock
Fencimg: Wall
Fireplace: Glass Doors, Gas Log, Kiva
Flooring: Carpet, Tile
HOA Fee: 70/ Monthly
Laundry: Washer Hookup, Electric Dryer Hookup, Gas Dryer Hookup
Lot: Landscaped
Parcel#: 101406020320731489
Parking: Attached, Garage, Garage Door Opener
Parking Notes: Attached, Garage, Garage Door Opener
Patio/Porch: Open, Patio
Sewer: Public Sewer
Utilities: Cable Available, Electricity Connected, Natural Gas Connected, Sewer Connected, Water Connected
Water: Public
Window: Double Pane Windows, Insulated Windows
Local Schools
High School: Valley
Middle School: Garfield
Elementary School: La Luz
Listed By / Shown By
Listed By
Agency Name: ERA Summit
Agency Phone: (505) 296-1500
Shown By
Agent Name: The Long Group
Agent Phone: (505) 898-2700
Agency Title: Coldwell Banker Legacy

Estimate Your Payment
Estimated Payment
$ 1,263.37 per month $812.33 Principal & Interest $344.58 Property Tax $106.46 Homeowner's InsuranceChange Payment Information
Privacy Policy / DMCA Notice / ADA Accessibility


This site is hosted, designed and copyright
© 1994 - 2026 by
Delta Media Group, Inc. -- Patent Pending --
3701 Candelarias Lane Nw | MLS# 1104872
This single family home located at 3701 Candelarias Lane Nw, Albuquerque, NM 87107 is currently listed for sale with an asking price of $365,000. This property was built in 2004 and has 3 bedrooms and 2 full and 1 partial baths with 2302 sq. ft. Candelarias Lane Nw is located in the Plat Of Los Candelarias Subdivision subdivision. Search Plat Of Los Candelarias Subdivision real estate on the-long-group.cblegacy.com today.