
BEDS3
BATHS2 full
SQUARE FEET1,963
MLS#1110009
STATUSPending
PROPERTY TYPEResidential - Single Family
SUBDIVISIONPlat For Sky Crest Estates
Property Description
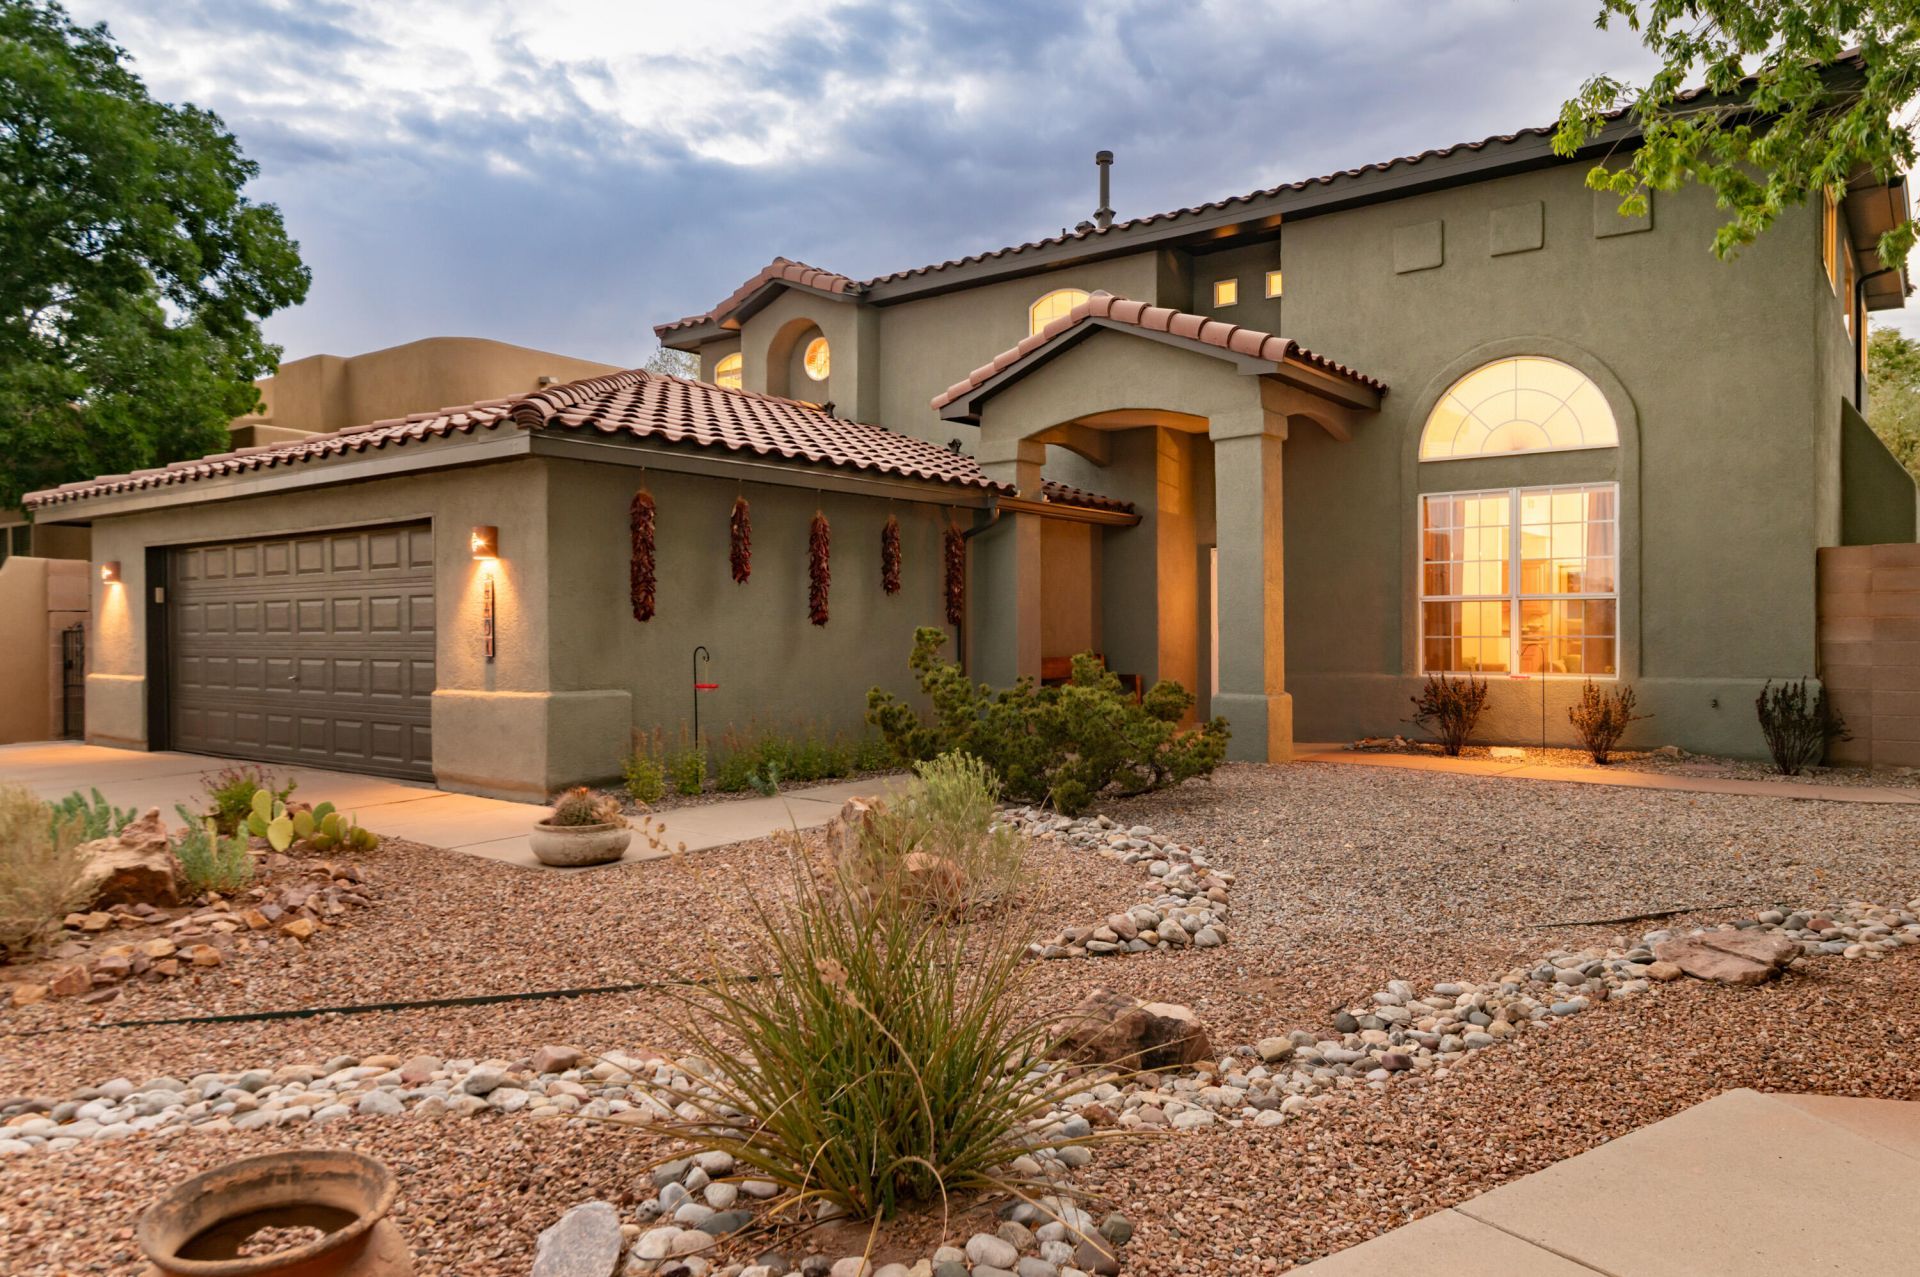
AMAZING PARK LIKE BACKYARD featuring rock landscaping, lush shrubs & trees & outdoor patio! Beautiful outdoor living space for intimate evening dining & relaxing morning coffee & entertaining family & friends. Living & dining with soaring ceilings, gas fireplace, clerestory windows & view of the mtns! Spacious kitchen has wood cabinetry & crown molding, granite countertops, tile backsplash, gas stove & pantry & refrigerator, washer & dryer stays! Second floor features the owner's suite, large loft and balcony with TPO decking! Private owner's suite features balcony access & bath with dual sink granite countertop vanity, heated tile floor, garden tub, sep shower, water closet & large walk-in closet. 2CG has workspace with cabinets, 2 workbenches, peg board & storage racks. Master Cool (2025), EcoBee Smart thermostat, water softener, gutters, under stair storage. Terrific location close to Cottonwood Mall, Paseo Del Norte & Coors for easy access, close to park & dog park, schools, restaurants and shopping!
Property Features
Property Type: Residential - Single Family
Cooling: Evaporative Cooling
Fireplaces: 1
Garage: 2 car attached
Heating: Central, Forced Air
Lot Size: 0.17 Acres
Roof Type: Pitched, Tile
Stories: 2.0
Taxes: $4,523
Year Built: 1996
Amenities
Ceiling Fan(s)
Dual Sinks
Entrance Foyer
Garden Tub/Roman Tub
Living/Dining Room
Pantry
Separate Shower
Water Closet(s)
Walk-In Closet(s)
Balcony
Private Yard
Sprinkler/Irrigation
Feature Descriptions
Appliances: Dryer, Dishwasher, Free-Standing Gas Range, Microwave, Refrigerator, Water Softener Owned, Washer
Days on Site: 28
Exterior: Frame, Stucco
Fencing: Wall
Fireplace: Gas Log
Flooring: Carpet, Laminate, Tile
Laundry: Electric Dryer Hookup
Lot: Landscaped, Few Trees
Parcel#: 101306509514431237
Parking: Attached, Garage, Garage Door Opener, Workshop in Garage
Parking Notes: Attached, Garage, Garage Door Opener, Workshop in Gar
Patio/Porch: Balcony, Covered, Open, Patio
Security: yes
Security: Security System
Sewer: Public Sewer
Utilities: Electricity Connected, Sewer Connected, Water Connected
Water: Public
Window: Double Pane Windows, Insulated Windows
Local Schools
High School: Cibola
Middle School: James Monroe
Elementary School: Petroglyph
Listed By / Shown By
Listed By
Agency Name: Coldwell Banker Legacy

Shown By
Agent Name: The Long Group
Agent Phone: (505) 898-2700
Estimate Your Payment
Estimated Payment
$ 1,446.74 per month $945.87 Principal & Interest $376.92 Property Tax $123.96 Homeowner's InsuranceChange Payment Information
Privacy Policy / DMCA Notice / ADA Accessibility


This site is hosted, designed and copyright
© 1994 - 2026 by
Delta Media Group, Inc. -- Patent Pending --
4401 Night Hawk Road Nw | MLS# 1110009
This single family home located at 4401 Night Hawk Road Nw, Albuquerque, NM 87114 is currently listed for sale by Coldwell Banker Legacy, with an asking price of $425,000. This property was built in 1996 and has 3 bedrooms and 2 full baths with 1963 sq. ft. Night Hawk Road Nw is located in the Plat For Sky Crest Estates subdivision. Search Plat For Sky Crest Estates real estate on the-long-group.cblegacy.com today.