
BEDS2
BATHS2 full 1 partial
SQUARE FEET1,974
MLS#1103473
STATUSActive
PROPERTY TYPEResidential -
SUBDIVISIONVentana Townhomes At Ventana Ranch
Property Description
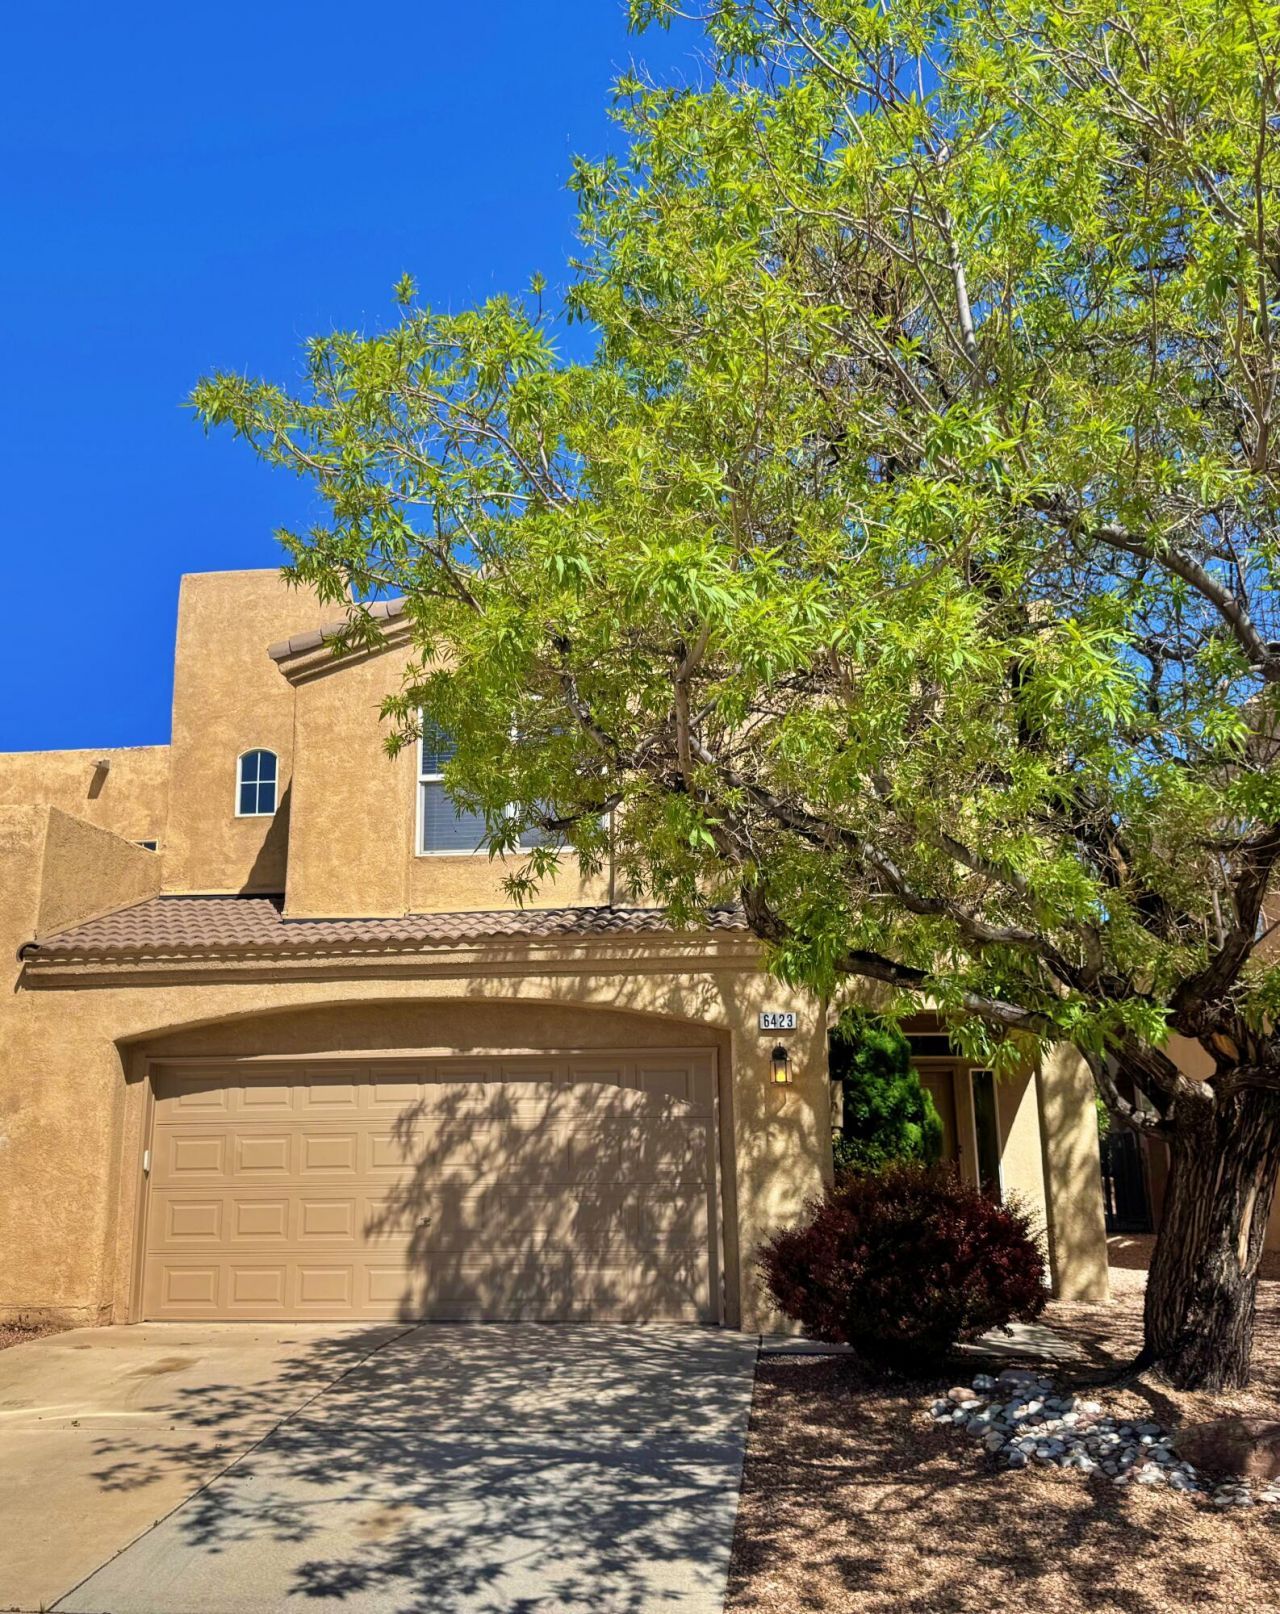
You'll think this place was brand new. Well-loved & immaculately maintained home you will love. See the 3D tour! The fabulous kitchen has a new fridge, microwave, & induction range, with polished black granite counters, slate-style backsplash, & sleek cobalt tiled b'fast bar. Primary bath has radiant flooring, porcelain tile steam shower, jetted tub, dual vanities & bright skylight; plus daylighted WIC. Notice the bright loft space/office/3rd bed. Tons of storage. Includes new H2O heater & furnace + 3yr roof warranty. Great room has vaulted ceilings, stereo surround sound & electric upper blinds; recessed lighting throughout. Lush backyard sanctuary has covered patio encircled by 20+yo mature plantings & shade trees. Steps from the lush Calle de Vida Park. Open House May 23, 1-3. Come see!
Property Features
Property Type: Residential -
Cooling: Evaporative Cooling
Fireplaces: 1
Garage: 2
Heating: Forced Air, Radiant
Home Style: Contemporary, Mediterranean
Lot Size: 0.09 Acres
Roof Type: Tar/Gravel
Stories: 2.0
Taxes: $2,204
Year Built: 2005
Amenities
Breakfast Bar
Bathtub
Ceiling Fan(s)
Dual Sinks
Entrance Foyer
Family/Dining Room
Great Room
High Ceilings
Jetted Tub
Loft
Living/Dining Room
Multiple Living Areas
Pantry
Skylights
Soaking Tub
Separate Shower
Water Closet(s)
Walk-In Closet(s)
Privacy Wall
Private Yard
Sprinkler/Irrigation
Feature Descriptions
Accessibility: None
Appliances: Built-In Gas Range, Dryer, Dishwasher, Disposal, Microwave, Refrigerator, Range Hood, Self Cleaning Oven, Washer
Days on Site: 16
Exterior: Frame
Fencimg: Wall
Fireplace: Glass Doors, Gas Log, Log Lighter
Flooring: Carpet, Tile, Vinyl
HOA Fee: 25/ Monthly
Laundry: Washer Hookup, Electric Dryer Hookup, Gas Dryer Hookup
Lot: Cul-De-Sac, Landscaped, Planned Unit Development, Few Trees
Parcel#: 101006508345621840
Parking: Finished Garage, Heated Garage, Oversized
Parking Notes: Finished Garage, Heated Garage, Oversized
Patio/Porch: Covered, Patio
Sewer: Public Sewer
Units: 2
Utilities: Cable Available, Electricity Connected, Natural Gas Connected, Sewer Connected, Water Connected
Water: Public
Window: Double Pane Windows, Insulated Windows, Skylight(s)
Local Schools
High School: Cibola
Middle School: James Monroe
Elementary School: Sunset View
Listed By / Shown By
Listed By
Agency Name: Chris Lucas Real Estate
Agency Phone: (505) 463-5317
Shown By
Agent Name: The Long Group
Agent Phone: (505) 898-2700
Agency Title: Coldwell Banker Legacy

Estimate Your Payment
Estimated Payment
$ 1,039.53 per month $756.69 Principal & Interest $183.67 Property Tax $99.17 Homeowner's InsuranceChange Payment Information
Privacy Policy / DMCA Notice / ADA Accessibility


This site is hosted, designed and copyright
© 1994 - 2026 by
Delta Media Group, Inc. -- Patent Pending --
6423 Los Pueblos Place Nw | MLS# 1103473
This home located at 6423 Los Pueblos Place Nw, Albuquerque, NM 87114 is currently listed for sale with an asking price of $340,000. This property was built in 2005 and has 2 bedrooms and 2 full and 1 partial baths with 1974 sq. ft. Los Pueblos Place Nw is located in the Ventana Townhomes At Ventana Ranch subdivision. Search Ventana Townhomes At Ventana Ranch real estate on the-long-group.cblegacy.com today.