

BEDS4
BATHS3 full
SQUARE FEET2,676
MLS#1100471
STATUSActive
PROPERTY TYPEResidential - Single Family
SUBDIVISIONThe Knolls Of Paradise Hills
Property Description
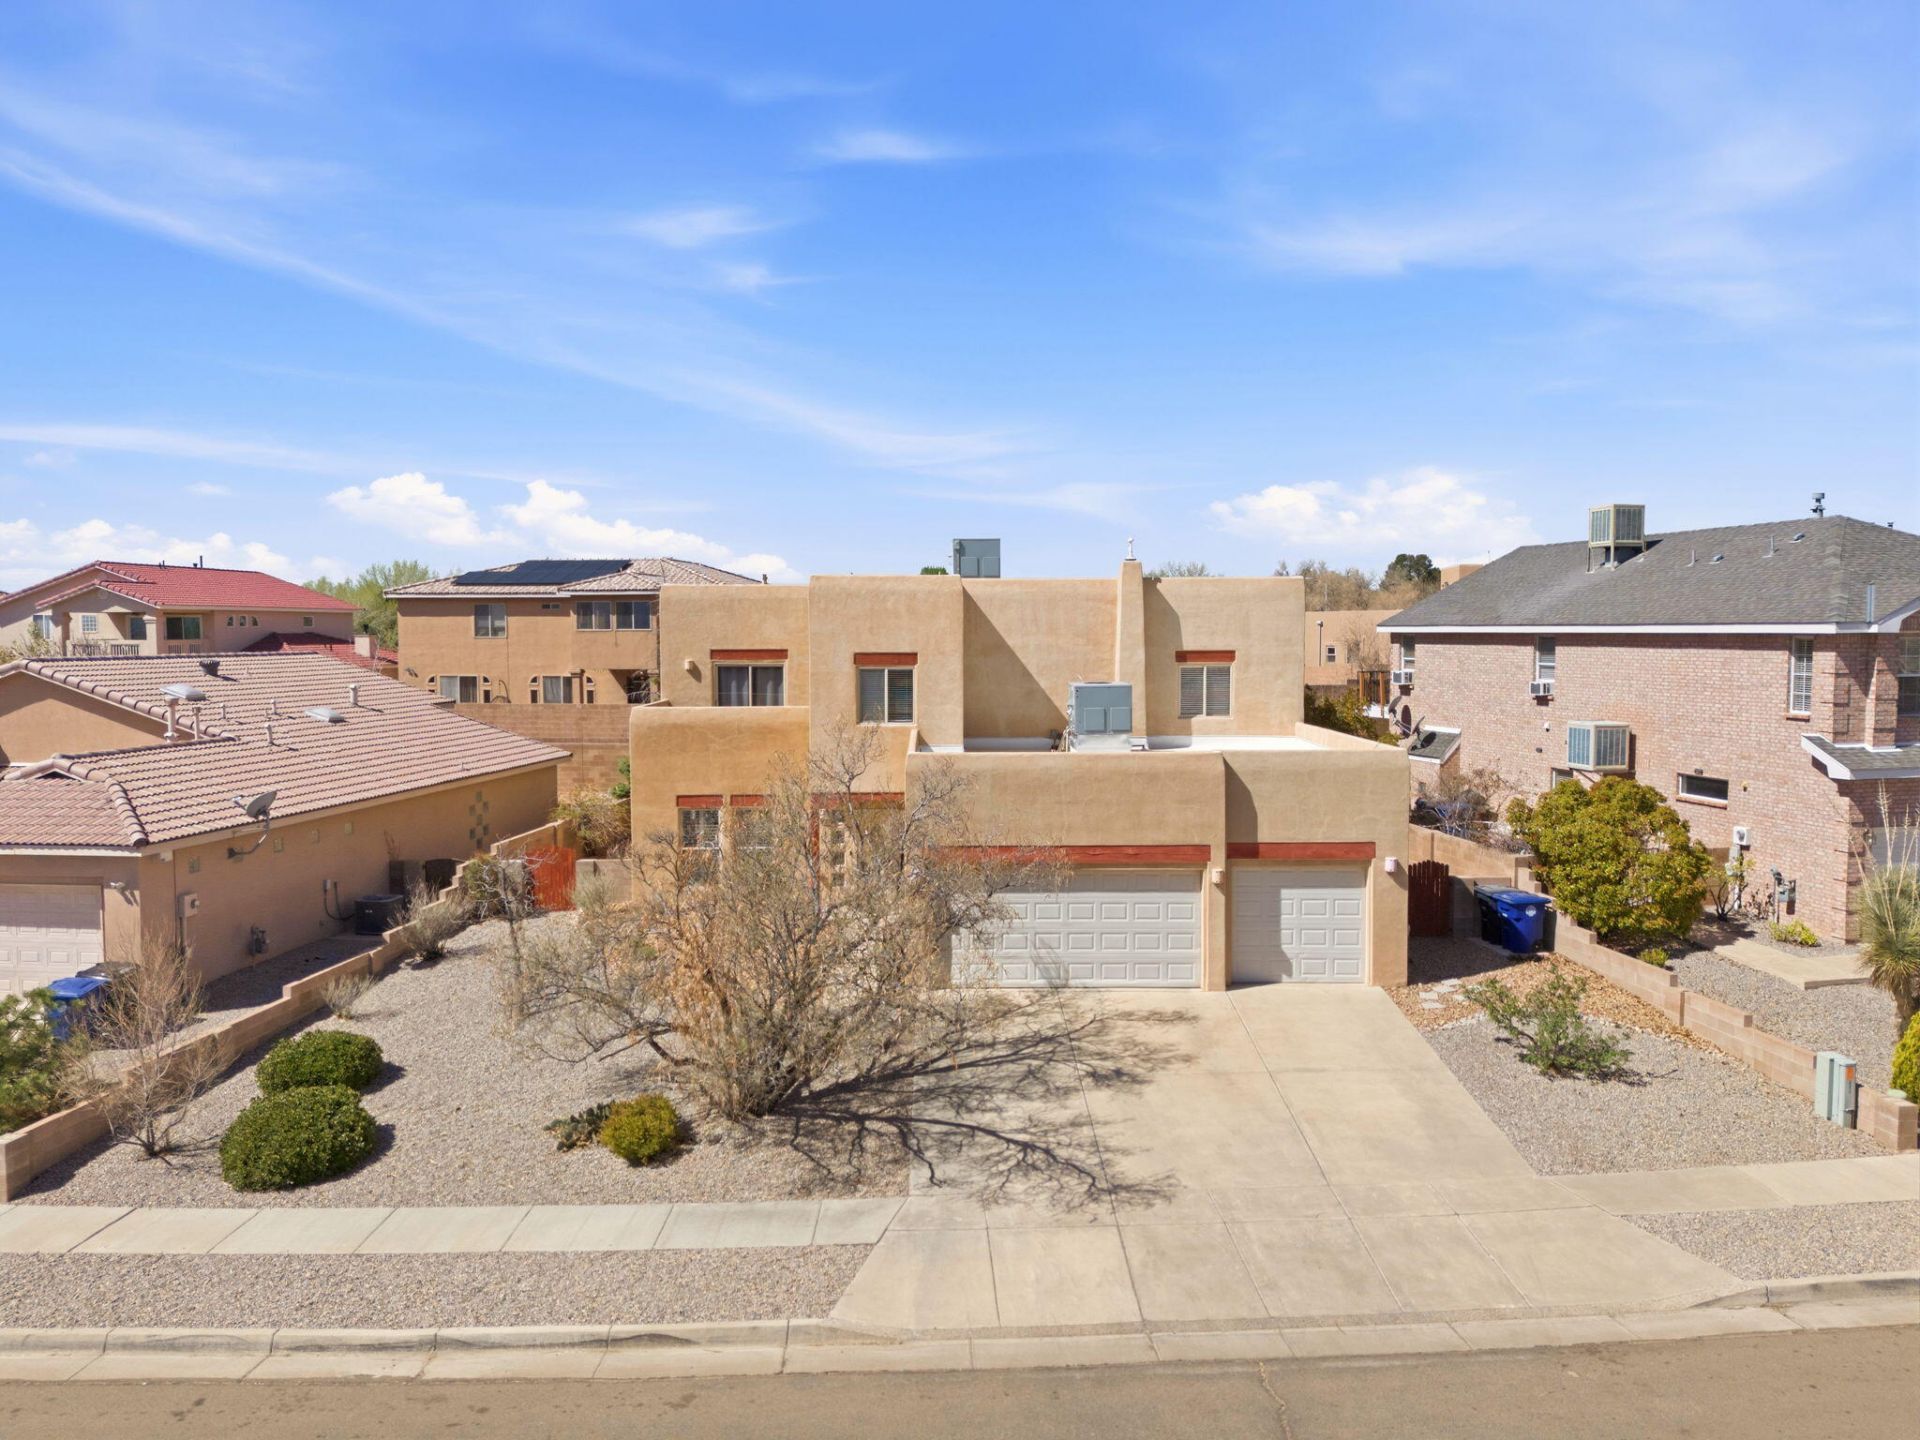
PREFERRED LENDER IS OFFERING 1% OF PURCHASE PRICE CONTRIBUTION TO BUYER CLOSING COSTS. Charming Paradise Hills home in the desirable Knolls neighborhood! This light-filled 4-bed, 3-bath, 3-car garage offers great space and storage, plus a main-floor bedroom with full bath--perfect for guests or in-laws. Enjoy Southwest charm with modern updates: rooftop heating & cooling units (2022), TPO roof with rebuilt drains (2023), and tankless water heater (2022). The kitchen features granite counters, stainless appliances, pantry, island, and breakfast nook, opening to a spacious family room with a gas log Kiva fireplace and banco. Extras include plantation shutters, clerestory windows, xeriscaping, and updated appliances.
Listing Video
Property Features
Property Type: Residential - Single Family
Cooling: Multi Units, Refrigerated
Fireplaces: 1
Garage: 3 car attached
Heating: Central, Forced Air, Multiple Heating Units
Home Style: Custom, Pueblo
Lot Size: 0.17 Acres
Roof Type: Flat
Stories: 2.0
Taxes: $5,613
Year Built: 2003
Amenities
Beamed Ceilings
Breakfast Bar
Breakfast Area
Ceiling Fan(s)
Separate/Formal Dining Room
Dual Sinks
Entrance Foyer
High Ceilings
Jetted Tub
Kitchen Island
Multiple Living Areas
Pantry
Walk-In Closet(s)
Balcony
Private Yard
Sprinkler/Irrigation
Feature Descriptions
Accessibility: None
Appliances: Dryer, Dishwasher, Free-Standing Gas Range, Disposal, Microwave, Refrigerator, Self Cleaning Oven, Washer
Days on Site: 62
Exterior: Frame, Stucco
Fencimg: Wall
Fireplace: Custom, Gas Log, Kiva
Flooring: Carpet, Tile
Formal Dining: Yes
Laundry: Washer Hookup, Electric Dryer Hookup, Gas Dryer Hookup
Lot: Landscaped, Views, Xeriscape
Parcel#: 101306515514431408
Parking: Attached, Finished Garage, Garage, Garage Door Opener, Oversized
Parking Notes: Attached, Finished Garage, Garage, Garage Door Opener
Patio/Porch: Balcony, Covered, Patio
Security: yes
Security: Security System, Smoke Detector(s)
Sewer: Public Sewer
Utilities: Cable Available, Electricity Connected, Natural Gas Connected, Phone Available, Sewer Connected, Water Connected
Water: Public
Window: Double Pane Windows, Insulated Windows, Vinyl
Local Schools
High School: Cibola
Middle School: James Monroe
Elementary School: Petroglyph
Listed By / Shown By
Listed By
Agency Name: Coldwell Banker Legacy

Shown By
Agent Name: The Long Group
Agent Phone: (505) 898-2700
Estimate Your Payment
Estimated Payment
$ 1,789.30 per month $1,168.42 Principal & Interest $467.75 Property Tax $153.13 Homeowner's InsuranceChange Payment Information
Privacy Policy / DMCA Notice / ADA Accessibility


This site is hosted, designed and copyright
© 1994 - 2026 by
Delta Media Group, Inc. -- Patent Pending --
9925 Cameron Street Nw | MLS# 1100471
This single family home located at 9925 Cameron Street Nw, Albuquerque, NM 87114 is currently listed for sale by Coldwell Banker Legacy, with an asking price of $525,000. This property was built in 2003 and has 4 bedrooms and 3 full baths with 2676 sq. ft. Cameron Street Nw is located in the The Knolls Of Paradise Hills subdivision. Search The Knolls Of Paradise Hills real estate on the-long-group.cblegacy.com today.